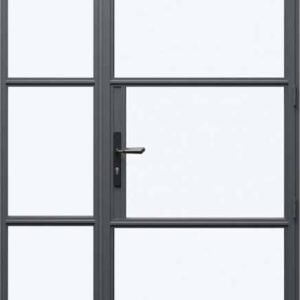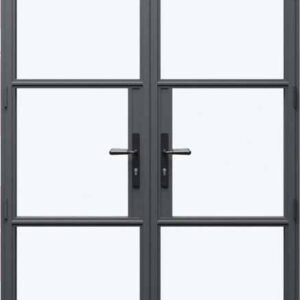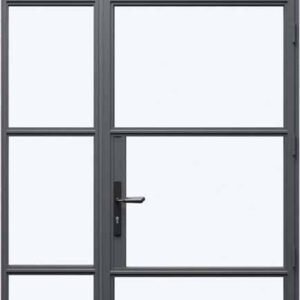
Description
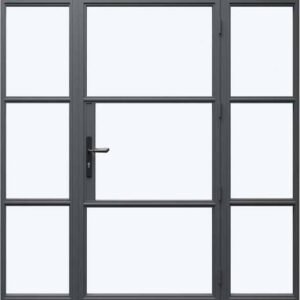
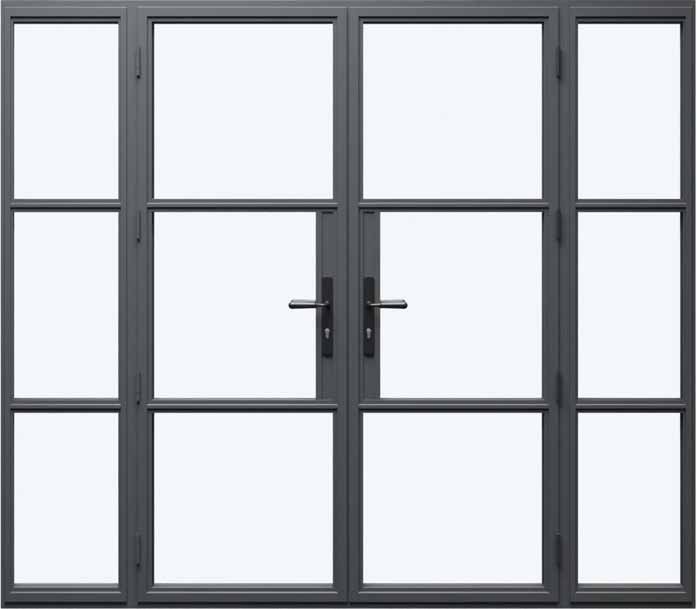
Heritage Aluminium French Doors with Side Panels (Left & Right)
Go wide. The Heritage Aluminium French Doors with Side Panels (Left & Right) is built for openings where the wall has been designed — or knocked through — specifically to take a full glazed feature rather than a standard-width doorway. Fixed panels flank both sides of the central pair, more than doubling the glazed width of the opening.
Classic Heritage Styling with Modern Performance
Symmetry is the point here — matching panels either side of the door leaves create a composition that looks deliberate and architectural, not like doors with windows added as an afterthought. The horizontal steel-look glazing bars run uninterrupted across all five sections (left panel, two door leaves, right panel), which is what gives this configuration its distinctive heritage character even at considerable width.
Exceptional Thermal Efficiency
Extra glazed width doesn't mean extra heat loss here — every section, fixed or opening, shares the same 64mm thermally broken aluminium frame and 28mm toughened double glazing, holding a consistent 1.4 W/m²K u-value across the entire five-part assembly. The glazing flipper detail at every junction between panels and door leaves keeps cold transfer and water ingress to a minimum, even across a wide span.
Advanced Security Built In
Wider glazed openings are often assumed to be a security compromise, but the fixed side panels here are internally beaded on both sides with no accessible external fixings, while the two door leaves carry the full multipoint locking system tested to BS3621. In practice, only the door leaves present an opening point at all — the panels themselves are solid, secure glazing with nothing to force.
Made to Measure for Every Project
At this width, made-to-measure manufacturing isn't optional — a standard-size door pair simply won't cover an opening built for full-width glazing. Every dimension, from the width of each panel to the height of the door leaves, is built around your actual opening, with the aluminium construction holding its rigidity even at the larger sizes this configuration is designed for.
Standard Specification
- 1.4 U Value
- Multipoint locking system to BS3621
- Double glazed 28mm toughened energy saving safety glass units to BSEN1279 and BSEN12150
- Black warm edge superspacer bar between glass units
- High performance (patented) double-action ‘bubble’ gaskets maintain tight weather seals
- Unique ‘glazing flipper’ reduces cold transfer, water ingress and noise pollution
- 64mm thermal efficient multi chamber aluminium frame
- Fully compliant with the Part L Building Regulations
- 10 year profile guarantee
Dimensions
- Frame Width (min-max): 1818mm – 4018mm
- Frame Height (min-max): 1775mm – 2200mm