Description
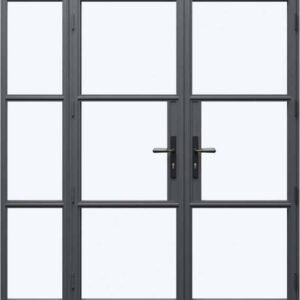
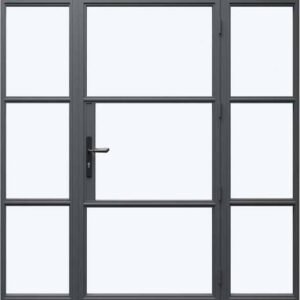
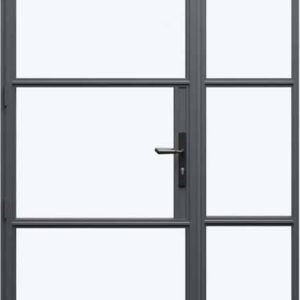
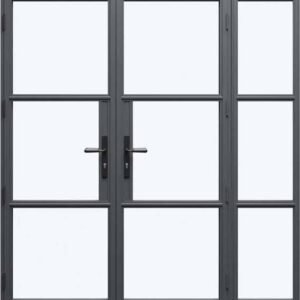
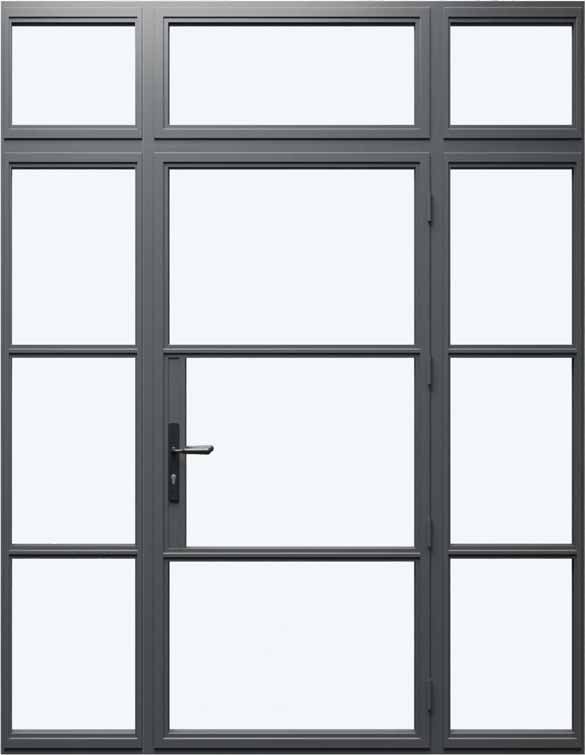
Heritage Aluminium Single Door with Side Panels (Left & Right) & Top Light
Take the flexibility of a single door and give it the presence of a much wider glazed feature — fixed panels either side and a top light above turn the Heritage Aluminium Single Door with Side Panels (Left & Right) & Top Light into a five-part composition that dominates an opening despite having only one operable leaf.
Classic Heritage Styling with Modern Performance
This is the single-door equivalent of the widest French door configuration, and it carries the same symmetrical logic — matching panels either side of the door, topped by a full-width glazed section, all sharing the same horizontal glazing bar detailing. It's a popular choice for main entrances that want to make a statement without needing the width of a full French door pair.
Exceptional Thermal Efficiency
Five sections, one continuous thermal performance — the 64mm thermally broken aluminium frame runs through the door, both panels and the top light without a break, holding a 1.4 W/m²K u-value across the entire assembly. The glazing flipper detail manages cold transfer at every junction between the fixed and opening sections.
Advanced Security Built In
Only the single door leaf opens, which actually concentrates security rather than diluting it — the multipoint locking system, cylinder and handle are all doing their job on one leaf, while the panels and top light are fixed, internally beaded, and present no opening point at all.
Made to Measure for Every Project
At five sections wide, the proportions between the door leaf and its flanking panels need to be judged against the actual opening, not a generic ratio — which is exactly why every dimension here is built to measure rather than offered as a standard size.
Standard Specification
- 1.4 U Value
- Multipoint locking system to BS3621
- Double glazed 28mm toughened energy saving safety glass units to BSEN1279 and BSEN12150
- Black warm edge superspacer bar between glass units
- High performance (patented) double-action ‘bubble’ gaskets maintain tight weather seals
- Unique ‘glazing flipper’ reduces cold transfer, water ingress and noise pollution
- 64mm thermal efficient multi chamber aluminium frame
- Fully compliant with the Part L Building Regulations
- 10 year profile guarantee
Dimensions
- Frame Width (min-max): 1212mm – 3012mm
- Frame Height (min-max): 2201mm – 3000mm