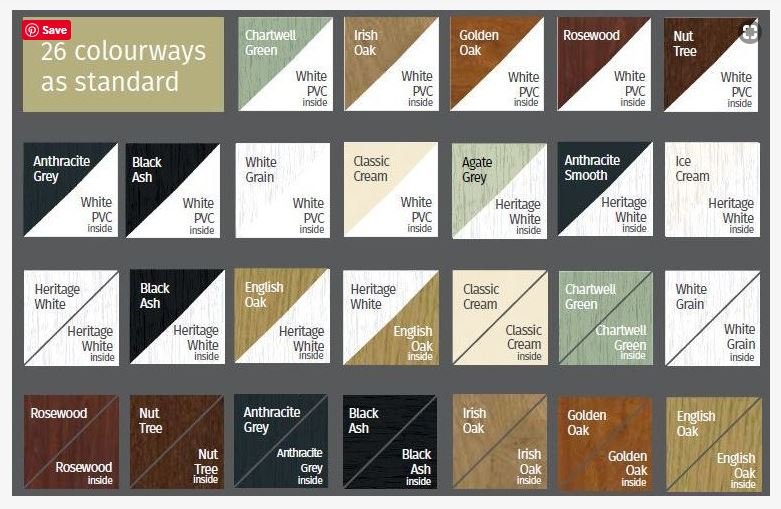
Description
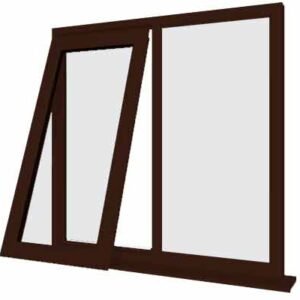
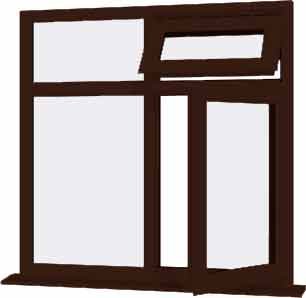
Made-to-Measure Asymmetric Right-Vent Rosewood uPVC Casement Windows
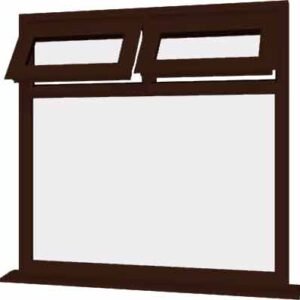
Introduce distinct architectural styling, secure high-level ventilation, and advanced thermal efficiency to your property with our custom-built rosewood uPVC window. Built to order to match your exact structural masonry openings down to the individual millimeter, this high-specification asymmetric 3-light layout is optimized for home offices, hallways, and rear property elevations where you require focused airflow alongside an architectural glass focal point.
This complex structural layout provides an excellent balance of viewing area and utility within our uPVC casement windows collection. By stepping away from standard uniform grids, the lower-right section features a secondary structural mullion split that provides enhanced frame rigidity across wider expanses. The operational control is concentrated on the high-level right-hand transom sash, allowing you to leave the top-hung window pushed open for effortless background ventilation during rainstorms while keeping the massive left-hand picture light completely draft-proof and weatherproof.
Multi-Chamber Frame Insulation & Rigorous Property Security
Fabricated using a high-density 70mm fully sculptured profile system, this asymmetric multi-pane window handles seasonal temperature shifts effortlessly via integrated internal air chambers. These pockets break the transfer of cold air from the outside, cooperating with advanced double-glazing technology to optimize your home’s microclimate.
-
Glazing Efficiency: Outfitted with 28mm soft-coat Low-E double glazed uPVC windows units, filled with insulating Argon gas and sealed with a black warm-edge spacer bar to eliminate thermal bridging.
-
Security Integration: Designed with structural internal glazing beads that block external pane extraction, paired with robust multi-point locking systems securing the active high-level opening sash hardware.
-
Weatherproof Sealing: Patented double-action ‘bubble’ gaskets form an airtight compression seal, ensuring the frame remains entirely immune to draughts, moisture ingress, or sun-fading over its lifespan.
Technical Specifications
-
Standards Compliance: Fully compliant with UK Part L Building Regulations
-
Profile Frame: 70mm fully sculptured multi-chambered uPVC
-
Security Architecture: Internally beaded glazing with multi-point locking hardware
-
Product Warranty: 10-year structural profile guarantee
Custom Ordering Capabilities
-
Frame Width Range (Min – Max): 1350mm – 2600mm
-
Frame Height Range (Min – Max): 1100mm – 2200mm