Description
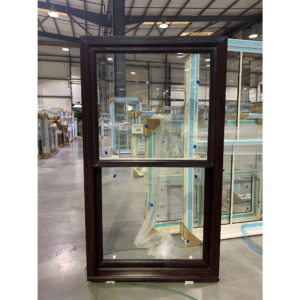
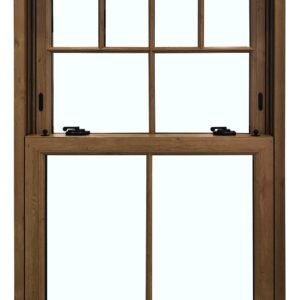
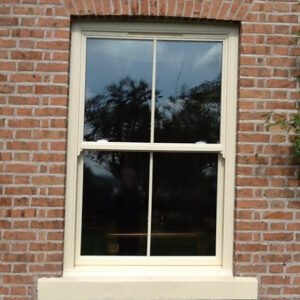
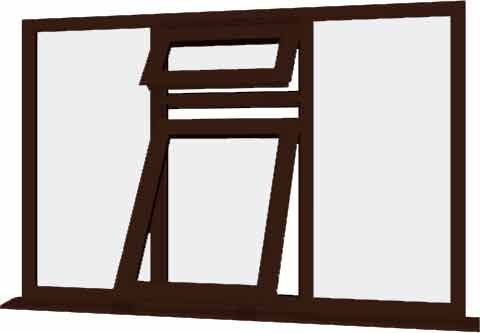
Made-to-Measure Central Dual-Vent Rosewood uPVC Casement Windows
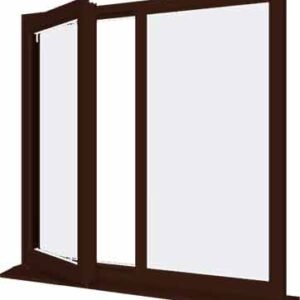
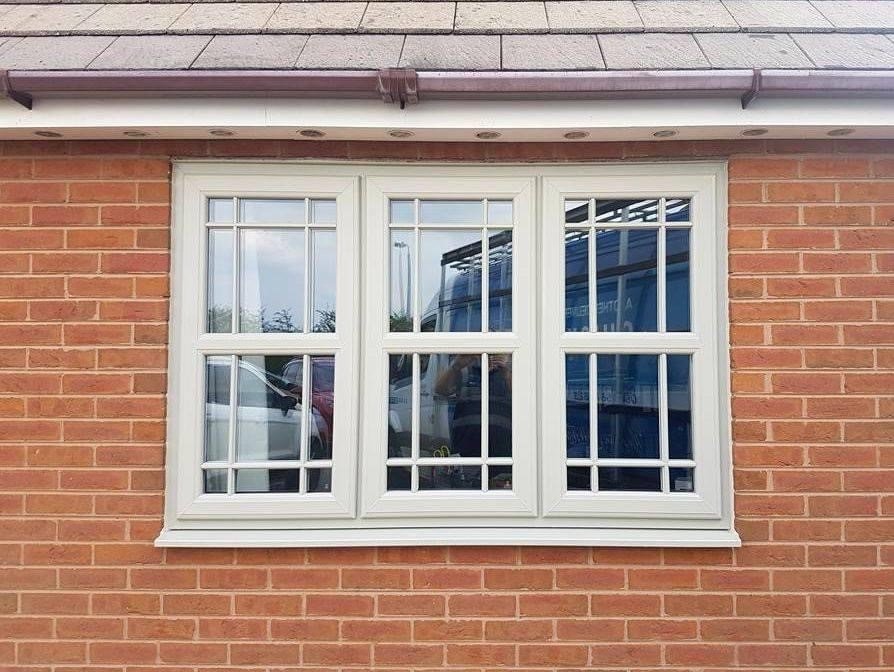
Introduce balanced structural styling, multi-tiered center ventilation, and premium thermal management to your home with our custom-built rosewood uPVC window. Custom-manufactured to order to match your exact structural dimensions down to the single millimeter, this symmetrical 3-light configuration is engineered for grand lounges, dining rooms, and wide front elevations where you want a central focal point for airflow flanked by wide, unobstructed viewing panes.
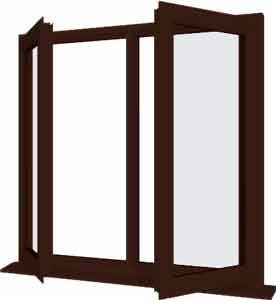
This elegant design offers a highly practical layout within our uPVC casement windows collection. By stabilizing the outer flanks with two massive, full-height fixed picture lights, the window maximizes natural daylight penetration and frame rigidity. The central column uses a horizontal split system to focus all functional utility safely away from the edges. The compact upper transom sash offers secure micro-ventilation during light rain, while the deep lower awning sash opens wide to drive rapid air circulation throughout your living space.
Multi-Chamber Frame Insulation & Rigorous Property Security
Fabricated using a high-density 70mm fully sculptured profile system, this asymmetric multi-pane window handles seasonal temperature shifts effortlessly via integrated internal air chambers. These pockets break the transfer of cold air from the outside, cooperating with advanced double-glazing technology to optimize your home’s microclimate.
-
Glazing Efficiency: Outfitted with 28mm soft-coat Low-E double glazed uPVC windows units, filled with insulating Argon gas and sealed with a black warm-edge spacer bar to eliminate thermal bridging.
-
Security Integration: Designed with structural internal glazing beads that block external pane extraction, paired with robust multi-point locking systems securing the active opening sashes.
-
Weatherproof Sealing: Patented double-action ‘bubble’ gaskets form an airtight compression seal, ensuring the frame remains entirely immune to draughts, moisture ingress, or sun-fading over its lifespan.
Technical Specifications
-
Standards Compliance: Fully compliant with UK Part L Building Regulations
-
Profile Frame: 70mm fully sculptured multi-chambered uPVC
-
Security Architecture: Internally beaded glazing with multi-point locking hardware
-
Product Warranty: 10-year structural profile guarantee
Custom Ordering Capabilities
-
Frame Width Range (Min – Max): 1350mm – 3300mm
-
Frame Height Range (Min – Max): 1000mm – 2200mm