Description
Rosewood uPVC Narrow Mid-Rail Casement Window — Cottage Character in a Compact Frame
The Divided-Light Casement at Its Most Space-Efficient
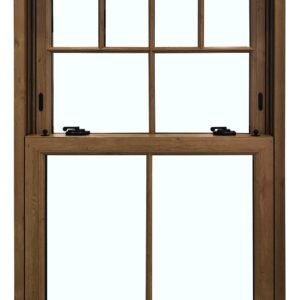
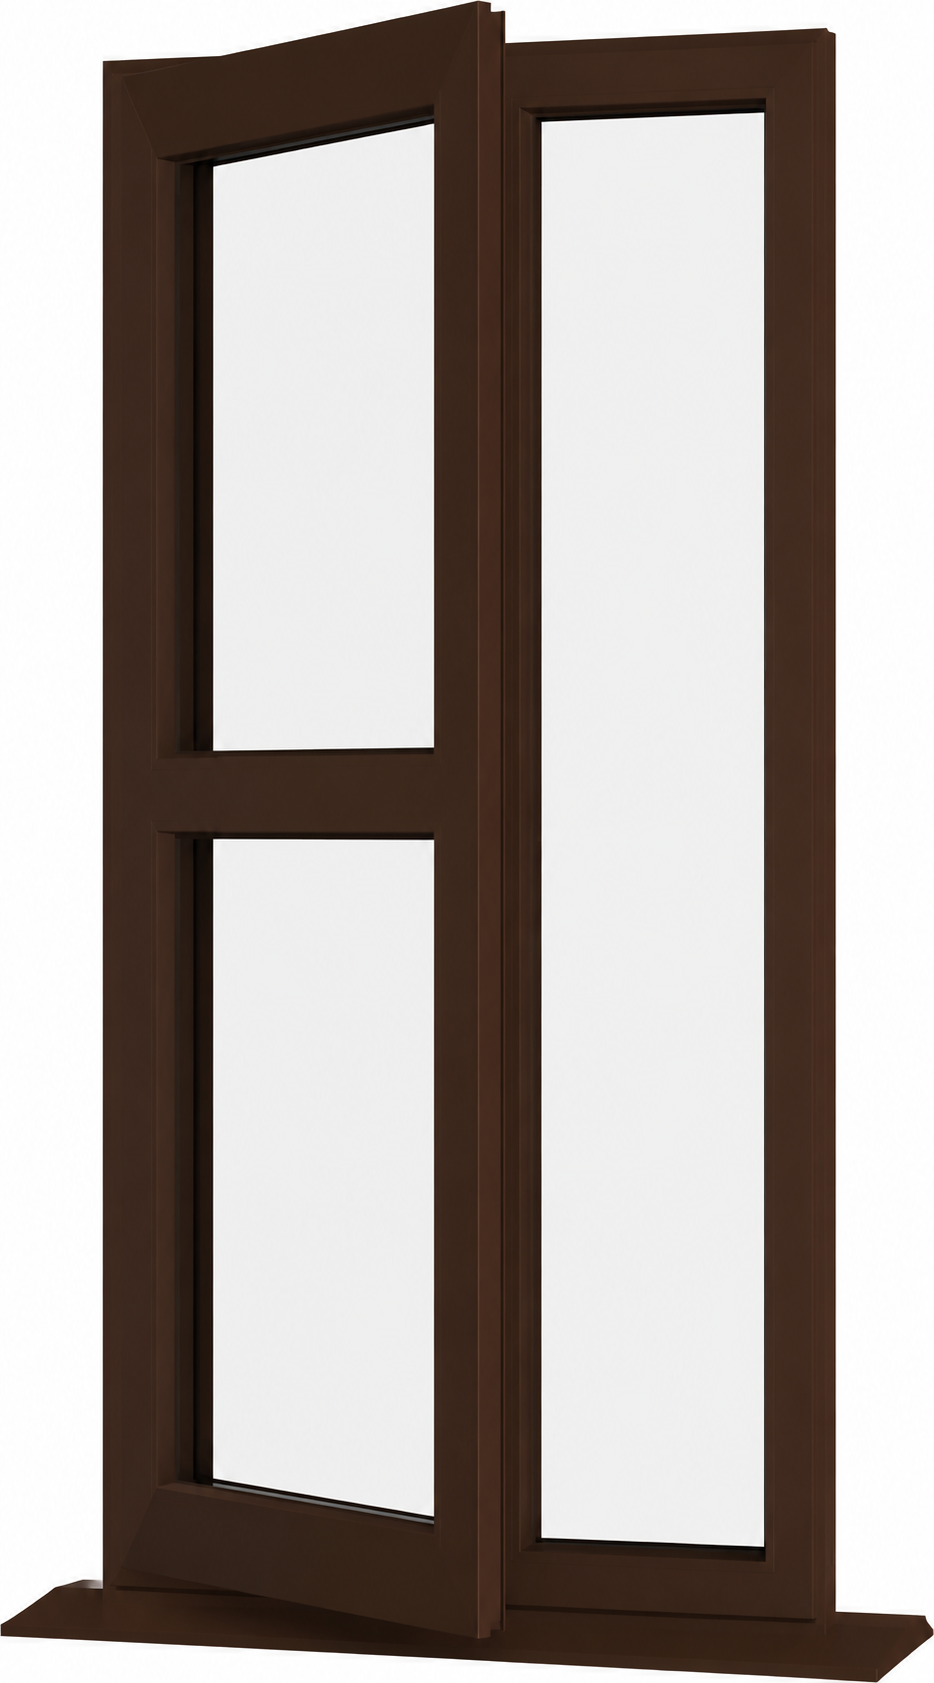
Our Rosewood uPVC Narrow Mid-Rail Casement Window distils the most enduring proportional principle of traditional British casement window design into its most compact and space-efficient form. A single full-height casement sash — divided at mid-height by a horizontal rail into an upper fixed light and a lower opening section — delivers the classic two-pane divided-light character of the cottage casement window in a narrow single-width frame that fits the restricted openings found in side returns, stairwells, bathrooms, hallways, and the spaces between structural elements on older British properties.
This is not a simplified or reduced window. It is a window with a specific purpose — to bring the heritage character, the A-rated thermal performance, and the Rosewood woodgrain finish of our full-range casement windows to openings that narrower frames must serve — and it fulfils that purpose completely.
The Horizontal Mid-Rail — Proportion in a Narrow Frame
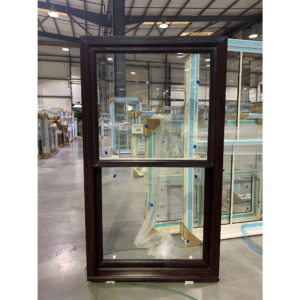
The horizontal mid-rail dividing the single casement sash at mid-height is the defining design element of this window — and in a narrow frame its visual impact is proportionally greater than in any wider design. Because the frame is narrow, the mid-rail occupies a larger share of the visual field — the ratio of frame element to glazed area is higher, and the mid-rail is therefore more prominent and more characterful than it would be within a wider multi-light design.
This prominence works in the window’s favour. In a narrow opening on a side return or stairwell wall, the mid-rail divided casement reads as a considered, deliberate design choice — a window that has been selected for its character as well as its function, rather than simply installed to fill a gap. The two-pane grid it creates — upper fixed light above the rail, lower opening section below — gives the narrow frame a proportional structure that an undivided single-pane casement of the same dimensions would lack entirely.
In the fully sculptured 70mm Rosewood profile, the mid-rail carries the same moulded shadow detail and deep woodgrain finish as the outer border — giving it the visual weight and heritage presence of a quality frame element rather than a simple structural division. The shadow line it casts across the lower opening section below it varies through the day as the sun’s angle changes, giving the narrow frame a dynamic visual quality at different times of day that flat-profiled narrow windows cannot approach.
Upper Fixed Light — Structure and Ceiling Zone Illumination
The upper fixed light sits above the mid-rail as a permanently glazed section within the casement sash. It does not open independently — it is part of the sash structure, contributing to the two-pane visual character of the frame when the casement is closed and travelling outward with the sash when the lower section is opened.
In a narrow window the upper fixed light performs a particularly valuable natural light function. Because the frame is narrow, the contribution of each individual pane to the overall natural light entering the room is proportionally significant — and the upper fixed light delivers its natural light contribution at ceiling height, brightening the upper zone of the room above the mid-rail in a way that a window without an upper section would not achieve. In stairwells, side return passages, and narrow hallways where natural light is at a premium and the upper zone of the space is particularly difficult to illuminate, this upper fixed light contribution is a meaningful practical benefit.
When the lower section is opened and the casement sash swings outward, the upper fixed light travels with it — maintaining the two-pane visual character of the frame in the open position and giving the narrow window a distinctive appearance that a single-pane casement without a mid-rail cannot replicate.
Lower Opening Section — Ventilation in a Compact Footprint
The lower opening section of this casement is the active ventilation zone — hinged on one outer edge of the sash, swinging outward when ventilation is needed to create a clear aperture at mid-to-lower frame height. For the specific spaces where narrow windows most commonly appear, this lower-section opening has practical advantages that a full-height casement without a mid-rail does not always provide.
In a stairwell where the full swing of a full-height casement would intersect with the stair flight, the lower-section opening of a mid-rail casement reduces the swing arc and the projected distance from the frame — making the opening safer and more practically usable in a restricted internal space. In a narrow bathroom where the full height opening of a plain casement would project further into the limited space above a bath or basin, the lower-section opening again reduces the projection. And in any narrow space where the internal clearance beside the window is limited, the smaller opening section of the mid-rail casement is a practical advantage.
The lower opening section can be held at any degree of opening from a narrow crack to fully extended by the hinge friction mechanism, giving the occupant precise ventilation control regardless of the limited frame width. It is secured in the closed position by a multi-point locking system engaging at multiple points along the height of the opening section, with a lockable push-button handle as standard.
Why Rosewood Works Especially Well on a Narrow Frame
In Rosewood the narrow mid-rail casement becomes something more than a space-efficient practical solution — it becomes a genuinely characterful window that enhances the elevation it occupies rather than simply filling a restricted opening. The deep rich brown of the Rosewood woodgrain finish gives the narrow frame a visual weight and presence that a white or light-coloured frame of the same dimensions would not achieve.
On a narrow window the frame-to-glass ratio is higher than on any wider design — and in Rosewood this means the frame colour has a proportionally greater impact on the overall visual impression. The deep warm brown of the Rosewood outer border, the mid-rail, and the head and sill gives the narrow frame a bold, considered appearance that reads as a deliberate architectural feature rather than a utilitarian opening. From close range the woodgrain texture within the Rosewood finish adds depth and visual interest to every frame element — the outer border, the mid-rail, the head, and the sill all carry the same rich grain pattern that gives the frame the character of natural timber without any of its maintenance demands.
Thermal Performance Without Compromise
In a narrow window the thermal specification matters as much as in any wider design — particularly because narrow openings in side returns, stairwells, and bathroom walls are often in positions where the surrounding wall fabric is thin or poorly insulated and the window itself is the primary source of both natural light and ventilation for the space. A narrow window that underperforms thermally creates real problems in the rooms it serves.
This window does not underperform. The 70mm multi-chamber uPVC frame, 28mm argon-filled sealed units, soft coat low-E glass, and warm-edge black superspacer bar deliver a U-value of 1.3 W/m²K across both panes — the same A-rated specification as every other window in our Rosewood range. The horizontal mid-rail is manufactured from the same 70mm multi-chamber profile as the outer frame, maintaining sealed air chamber thermal resistance at the rail section and preventing the cold bridge that develops at horizontal rails in single-chamber profiles. Part L Building Regulations are met in full across the complete two-pane frame.
The Rosewood Finish — Heritage Character in Any Size
Our Rosewood uPVC windows carry a factory-applied woodgrain foil co-extruded with the uPVC profile that will not peel, fade, crack, or lift under any weather or UV exposure conditions. The profile carries a full 10-year guarantee against discolouration, warping, and deterioration. Maintenance is limited to an occasional wipe with a damp cloth — no painting, no varnishing, no seasonal upkeep of any kind. The casement can be cleaned on its outer face from inside the room when the lower section is open — a practical benefit in narrow spaces where external access may be restricted.
Security on a Compact Opening
The lower opening section is secured with a multi-point locking system engaging at multiple points along the height of the opening section from mid-rail to sill, with a lockable push-button handle as standard. Both panes across the complete frame are retained by internal glazing beads, preventing glass removal from the exterior on either section. Patented double-action bubble gaskets run the full perimeter of the lower opening section, maintaining a consistent weathertight and draught-proof seal in all conditions.
Specification at a Glance
- Energy Rating: A-rated | U-value 1.3 W/m²K
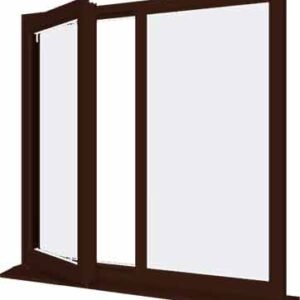
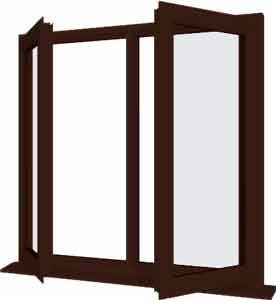

- Configuration: 2-light — single side-hung casement with horizontal mid-rail dividing upper fixed light and lower opening section
- Frame System: 70mm multi-chamber thermally efficient uPVC
- Glazing: 28mm argon-filled units, soft coat low-E glass, warm-edge superspacer
- Locking: Multi-point locking on lower opening section
- Handles: Lockable push-button handle as standard
- Beading: Internal across both panes for maximum security
- Gaskets: Patented double-action bubble gaskets on lower opening section
- Finish: Rosewood woodgrain — guaranteed not to discolour, warp or peel
- Compliance: Part L Building Regulations
- Guarantee: 10-year profile guarantee
Made to Your Exact Measurements
- Frame Width: 415mm – 700mm
- Frame Height: 800mm – 2200mm
Every window is manufactured to order to your precise dimensions. Enter your measurements at checkout for a perfect made-to-measure fit in even the most restricted opening. Our team is available for sizing queries and configuration advice before you place your order.
Cottage Character, Full Performance, Deep Rosewood — in the Narrowest Frame
Restricted openings deserve the same quality of design, thermal performance, and heritage character as the widest opening in the property. This narrow mid-rail casement delivers all three in the most compact footprint our range offers. A horizontal mid-rail creating the classic two-pane divided-light proportions of the British cottage casement. A lower opening section providing precise ventilation control in even the most restricted space. And the deep warm Rosewood frame giving the narrow opening the traditional character and visual richness that make this one of the most characterful and most thoroughly specified designs in our entire Rosewood uPVC window range.