Description
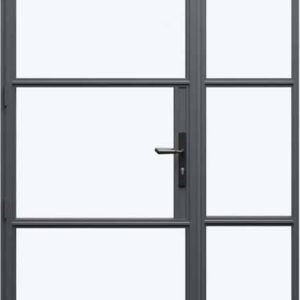
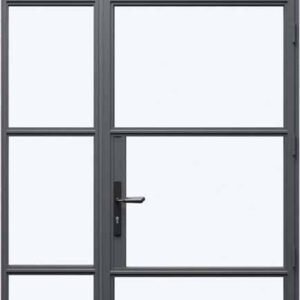
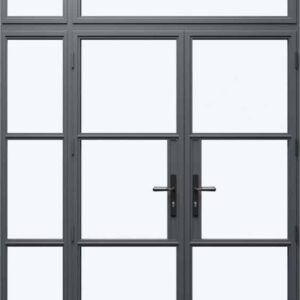
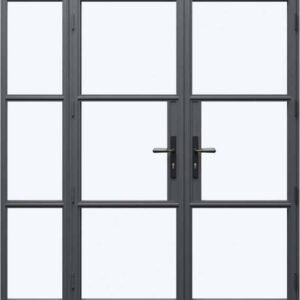
Heritage Aluminium French Doors with Top Light
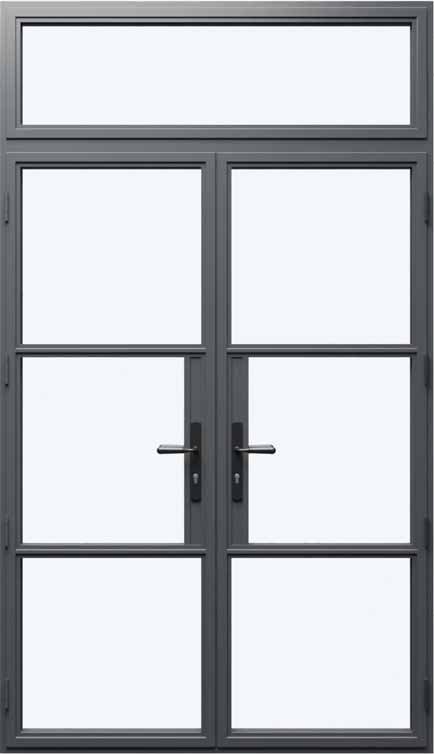
Sometimes the brief is simple: keep the opening the width of a standard door pair, but let more light in from above. The Heritage Aluminium French Doors with Top Light does exactly that — no side panels, no extra width to plan for, just a fixed glazed section spanning the top of the frame.
Classic Heritage Styling with Modern Performance
Without side panels to balance visually, the top light becomes the main additional feature, and it's detailed to match — the same horizontal glazing bars used across the door leaves continue into the fixed section above, so the whole frame reads as one design rather than a door with a window bolted on top. It's a configuration that suits narrower openings particularly well, where there simply isn't the wall space either side for panels.
Exceptional Thermal Efficiency
The 64mm thermally broken aluminium profile runs continuously from the door leaves up into the top light frame, so there's no weak point in the thermal envelope where the two sections meet. Combined with 28mm toughened double glazing and a black warm edge spacer bar, the whole assembly holds the same 1.4 W/m²K u-value as the rest of the Heritage range.
Advanced Security Built In
With no side panels to secure, the multipoint locking system on the two door leaves does all the work — engaging at multiple points along the frame and backed by a cylinder and lever handle built to resist manipulation. The fixed top light is internally beaded, closing off the one obvious route an intruder might otherwise target on a glazed opening.
Made to Measure for Every Project
Height, not width, is usually the variable that matters most on this configuration — the top light needs to sit at a proportion that suits the ceiling height of the room it's opening into. Every frame is manufactured to your exact opening rather than a fixed standard, so that judgement is made against your actual dimensions, not an assumption.
Standard Specification
- 1.4 U Value
- Multipoint locking system to BS3621
- Double glazed 28mm toughened energy saving safety glass units to BSEN1279 and BSEN12150
- Black warm edge superspacer bar between glass units
- High performance (patented) double-action ‘bubble’ gaskets maintain tight weather seals
- Unique ‘glazing flipper’ reduces cold transfer, water ingress and noise pollution
- 64mm thermal efficient multi chamber aluminium frame
- Fully compliant with the Part L Building Regulations
- 10 year profile guarantee
Dimensions
- Frame Width (min-max): 1218mm – 2018mm
- Frame Height (min-max): 2201mm – 3000mm