Description
Chartwell Green uPVC Wide Storm Casement Window with Mid Rails — Maximum Architectural Character, Complete Bilateral Ventilation
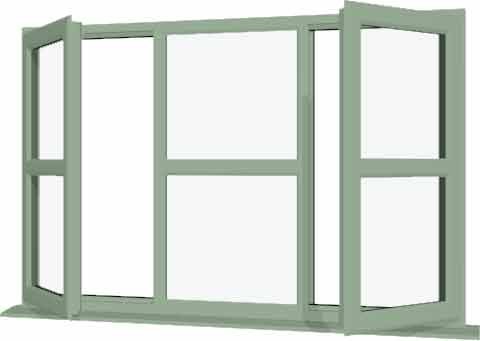
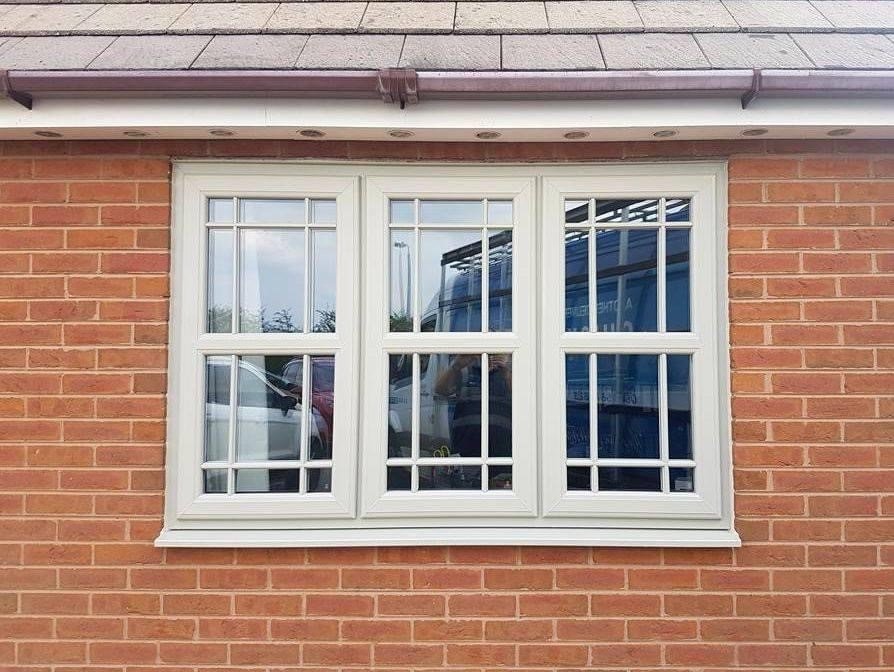
Of all the window configurations available in the Chartwell Green range, the Wide Storm Casement Window with Mid Rails is perhaps the one that most completely embodies the visual ambition and practical capability that this heritage finish makes possible. Six panes of A-rated double glazing arranged in a continuous divided-light grid across a wide opening — outer casements with mid-rails opening from both sides, a wide central fixed section maintaining the panoramic view at the centre — create a window of exceptional architectural presence that connects the modern home to the finest traditions of British domestic window design while delivering the thermal efficiency, security, and zero-maintenance performance that only quality uPVC can provide.
This is a window for elevations where the window is not simply a functional opening but a defining architectural feature — where proportion, detail, and heritage colour matter as much as U-value and locking specification.
The Storm Casement with Mid Rails — A Doubly Layered Tradition
This configuration brings together two of the most characterful elements of traditional British window design — the storm casement arrangement and the mid-rail divided sash — in a single six-light frame that amplifies the qualities of both.
The storm casement tradition places the outer opening lights in their own sub-frames, set slightly proud of the central fixed section, creating a layered three-dimensional appearance in which the outer casements stand forward of the main frame and cast shadow lines across the transition to the central section. This depth and layering is what gives the storm casement its distinctive character — the sense that the window has been assembled with care, that each section has its own structural identity, and that the whole composition has a richness of detail that no flat frame arrangement can approach.
The mid-rail divided sash adds a second layer of proportional refinement to the outer casements. By dividing each outer casement at mid-height into an upper fixed light and a lower opening section, the mid-rail creates a four-pane grid across each casement — two panes in the outer casement on each side — that connects the outer opening sections to the two-pane central fixed section through the continuous horizontal rail running at the same height across all three sections simultaneously.
When the two outer casements are closed, this continuous mid-rail creates an unbroken horizontal line across the full six-pane width of the window — the defining proportional element that ties all six lights into a single, resolved, divided-light composition. When the outer casements are open, the mid-rail travels with each casement sash, revealing the full lower height of the opening on both sides while the upper fixed lights remain in the sub-frame above the opening aperture.
Outer Casements — Mid-Rail Divided, Full-Height Opening
Each outer casement is a full-height sash — spanning from the outer sub-frame sill to the sub-frame head on both the left and the right side of the window — divided at mid-height by a horizontal mid-rail into an upper fixed light and a lower opening section.
The upper fixed light is permanently glazed within the sash above the mid-rail. It moves with the sash when the casement opens — travelling outward with the lower opening section — and returns to the frame when the casement closes. When both casements are fully open, the upper fixed lights stand out from the main frame on both sides, flanking the central fixed section with their mid-rail and upper light profiles standing proud — the characteristic open appearance of the storm casement with mid-rails that is unique to this configuration.
The lower opening section below the mid-rail is the active ventilation zone of each casement. Hinged on its outer edge — the left casement hinged on the left, the right casement hinged on the right — each lower section swings fully outward when ventilation is required. Because the opening section is the lower half of the full sash height, the ventilation aperture it creates extends from the mid-rail down to the outer sub-frame sill — a generous lower-section opening that delivers airflow at mid-to-lower frame height across the full width of the casement on both sides simultaneously.
When both lower casement sections are fully open while the central fixed section remains closed, the window presents a dramatic and architecturally striking open configuration — the central fixed section clear and static at the heart of the frame, the two outer casements with their upper fixed lights and open lower sections standing proud on both sides. The bilateral ventilation across the full width of the lower opening is effective and powerful, drawing air in on the left side and extracting it on the right, or allowing air to enter from both sides simultaneously depending on external wind conditions.
Central Fixed Section — Wide Panoramic View
The central fixed section is the visual centrepiece of this six-light window — the dominant element that occupies the greatest share of the frame width and delivers the primary natural light contribution and panoramic view at the centre of the opening.
Divided by the continuous horizontal mid-rail into an upper fixed light and a lower fixed pane, the central section presents two full-width fixed panes — one above the rail and one below — without any vertical division within the central section itself. The lower central fixed pane sits at eye level across the full width of the central section without any handle, hinge, or vent indicator interrupting its glazed surface — presenting the outdoor space at the centre of the window as a clean, wide, unobstructed view at the height where it is most directly experienced.
The upper central fixed light above the rail contributes natural light to the ceiling zone at the centre of the room — completing the upper row of the six-pane grid across the central section and ensuring the continuous horizontal rail reads as a single unbroken line across the full width rather than appearing only in the outer casements.
Together the upper and lower central fixed panes create a wide, clear, hardware-free glazed centre that balances the active outer casements on both sides — the window’s passive core, bringing light and view to the centre of the room while the outer casements manage all the ventilation from the outer edges.
The Six-Pane Divided-Light Grid — Architectural Order at Full Scale
The continuous horizontal mid-rail running across all three sections — outer left casement, central fixed section, outer right casement — at the same height is the single design element that gives this six-light window its most defining characteristic. When all three sections are closed, the mid-rail reads as an unbroken horizontal line across the full width of the frame from left outer stile to right outer stile — dividing the window cleanly into a three-light upper row and a three-light lower row.
Intersected by the vertical mullions between the three sections, this continuous horizontal rail creates a six-pane divided-light grid — three panes above the rail and three below — that is the visual signature of the most architecturally refined British casement window tradition. In Chartwell Green, this six-pane grid is given the heritage colour and sculptured profile detail that make it one of the most immediately impressive window compositions available to the British homeowner.
The fully sculpted 70mm profile gives every element of the grid — the horizontal mid-rail, the vertical mullions between sections, and the outer storm casement sub-frame stiles — the moulded shadow detail that a quality window brings to its frame elements. At the scale of a six-pane wide storm casement, this detail accumulates across the full width of the frame into a composition of genuine architectural authority that enhances the value and character of the elevation it occupies.
Thermal Performance at Six-Light Width
All six panes in this double glazed uPVC window are manufactured to the same A-rated thermal specification. The 70mm multi-chamber uPVC frame, 28mm argon-filled sealed units, soft coat low-E glass, and warm-edge black superspacer bar deliver a U-value of 1.3 W/m²K consistently across all six lights — the two outer casement upper fixed lights, the two outer casement lower opening sections, the central upper fixed light, and the central lower fixed pane.
The continuous horizontal mid-rail spanning the full six-pane width is the thermally most demanding element at this scale — a continuous frame member with inside and outside surfaces crossing the complete internal width of the frame. Our 70mm multi-chamber construction maintains sealed air chamber thermal resistance at the mid-rail section with the same consistency as at every other frame element, preventing cold bridges and condensation strips across the full width at this junction.
The storm casement sub-frame transitions — where the outer casement sub-frames meet the central fixed section on both sides — are manufactured to the same thermal standard as the main frame elements, maintaining consistent performance at these junction points and preventing the localised cold zones that develop at sub-frame transitions in lesser profiles.
Part L Building Regulations are met across the full six-light width, and the thermal performance is sustained permanently — a fixed specification that does not degrade over time.
Chartwell Green at Its Most Commanding
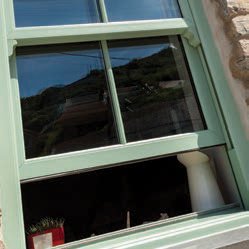
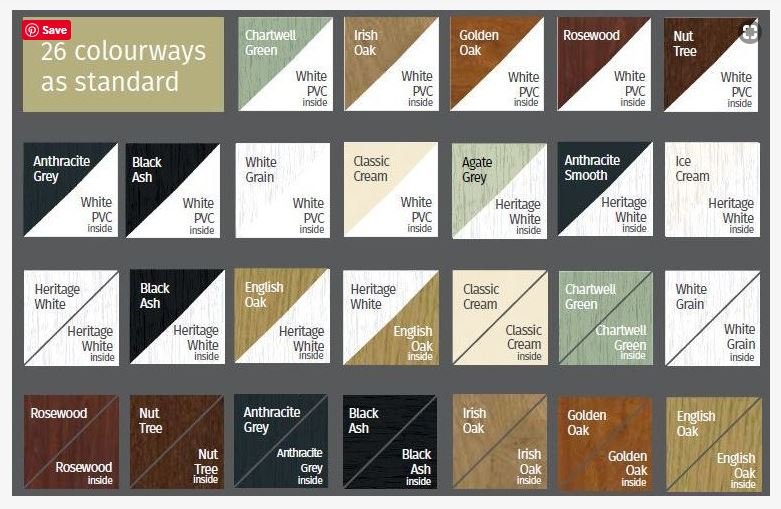
On a six-light wide storm casement with mid-rails, the Chartwell Green finish operates at its fullest architectural scale. The soft sage tone runs across the outer sub-frame stiles, the mid-rail, the central mullions, and the outer border — six frame elements at different depths and positions, all in the same consistent colour, all contributing to a composition that reads as quality and heritage from any viewing distance.
The storm casement layering means the outer sub-frames stand proud of the central section — and in Chartwell Green, this depth differential creates a shadow play between the outer and central frame elements that gives the window a three-dimensional character that is most fully appreciated at close range. From the street, the window reads as a strong, balanced six-pane composition. From the pavement, the storm casement depth becomes visible and the full quality of the sculpted profile detail registers. From close up, the precision of the mitred corners, the consistency of the profile moulding, and the evenness of the Chartwell Green finish reveal the manufacturing quality that underpins the visual impact.
The Chartwell Green finish is co-extruded into the uPVC profile throughout, backed by a full 10-year profile guarantee against fading, peeling, warping, and discolouration. These uPVC casement windows require no painting, no maintenance schedule, and no upkeep beyond an occasional wipe with a damp cloth.
Security Across All Six Panes
Both outer casements are independently secured with multi-point locking systems engaging at multiple points along the height of each opening section. Lockable push-button handles are fitted to both outer casements as standard. All six panes across the complete frame are retained by internal glazing beads, preventing glass removal from the exterior on any section. Patented double-action bubble gaskets run the full perimeter of both outer casement opening sections, maintaining consistent weathertight and draught-proof seals in all conditions.
Specification at a Glance
- Energy Rating: A-rated | U-value 1.3 W/m²K
- Configuration: 6-light — mid-rail divided outer casement left, mid-rail divided central fixed section, mid-rail divided outer casement right
- Frame System: 70mm multi-chamber thermally efficient uPVC
- Glazing: 28mm argon-filled units, soft coat low-E glass, warm-edge superspacer
- Locking: Multi-point locking on both outer casements
- Handles: Lockable push-button handles on both outer casements
- Beading: Internal across all six panes for maximum security
- Gaskets: Patented double-action bubble gaskets on both outer casements
- Finish: Chartwell Green — guaranteed not to discolour, warp or peel
- Compliance: Part L Building Regulations
- Guarantee: 10-year profile guarantee
Made to Your Exact Measurements
- Frame Width: 415mm – 700mm
- Frame Height: 800mm – 2200mm
Every window is manufactured to order to your precise dimensions. Enter your measurements at checkout for a perfect made-to-measure fit across the full width of your opening. Our team is available for sizing queries, storm casement configuration advice, and specification details before you place your order.
When Architectural Character Must Match Every Other Ambition
Wide openings on principal elevations demand a window that performs at every level simultaneously — thermally, visually, practically, and architecturally. This six-light wide storm casement with mid-rails delivers all four. A continuous mid-rail creating a six-pane divided-light grid of genuine architectural authority. Bilateral outer casements with full-height opening lower sections providing powerful ventilation from both sides. A wide central fixed section maintaining a clear panoramic view at the heart of the frame. And the Chartwell Green frame — sculpted, layered, storm-casement deep — giving the whole six-light composition the heritage finish and profile quality that make it the most architecturally distinguished, most visually commanding, and most completely specified design in our entire Chartwell Green uPVC window range.