Description
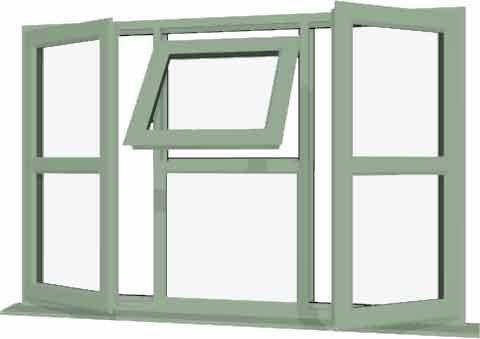
Chartwell Green uPVC Wide Storm Casement Window with Central Top Vent — Architectural Depth, Symmetrical Ventilation
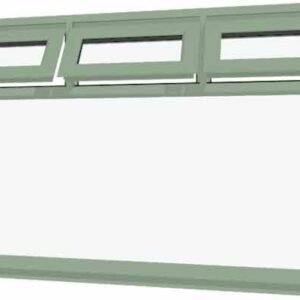
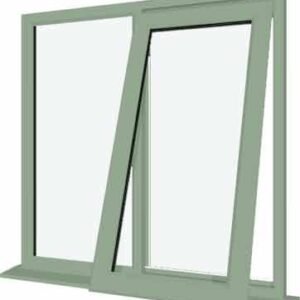
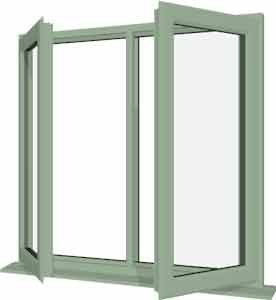
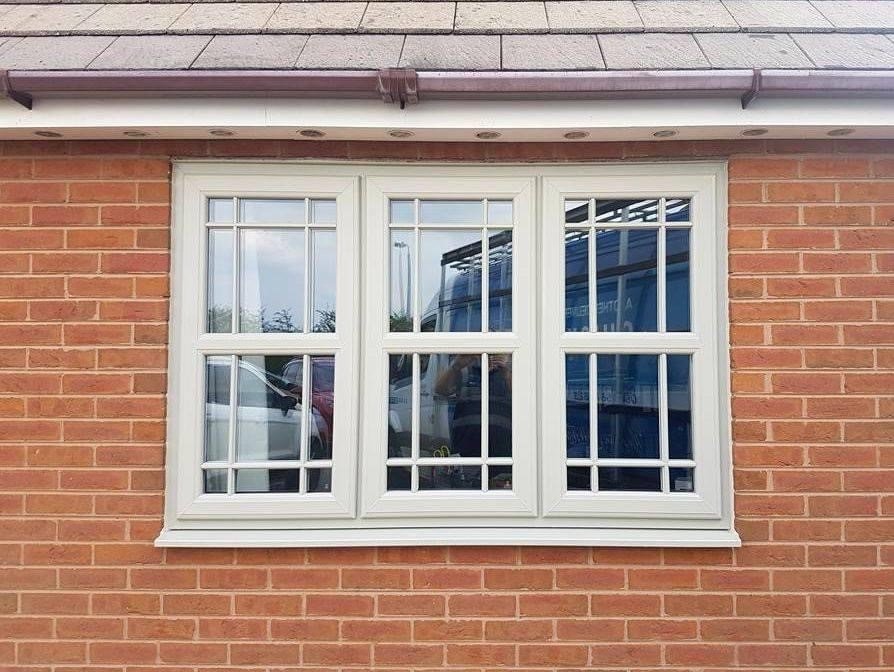
The storm casement window is one of the most characterful configurations in the British window tradition — its layered outer lights set proud of the main frame, its three-dimensional depth creating shadow and visual interest that no flat casement profile can replicate. Our Chartwell Green uPVC Wide Storm Casement Window with Central Top Vent takes this classic form and extends it to a wide six-light configuration, combining the architectural depth of the storm casement style with a symmetrical central top-hung vent, generous full-height outer fixed panes, and the full A-rated thermal performance of our 70mm multi-chamber system — all finished in the heritage sage tone that makes Chartwell Green the most sought-after coloured uPVC finish in the UK.
This is a window that makes an immediate architectural statement on any elevation — and that backs that statement with the thermal efficiency, security, and zero-maintenance performance that modern uPVC delivers.
The Storm Casement Tradition
The term storm casement describes a window in which the outer lights — in this configuration the two full-height panes on the far left and far right — are set within their own sub-frame, creating a layered appearance with the outer lights sitting proud of the central section. This gives the window a three-dimensional character, with the outer stiles and head casting shadow lines across the adjacent sections that give the elevation depth, visual interest, and a quality that reads as traditional craftsmanship even at distance.
In the British vernacular, storm casements appear most commonly on houses where the window openings are wide enough to benefit from the proportional layering that the storm casement arrangement provides — where a flat frame across the full width would look thin and undifferentiated, but the storm casement’s stepped profile creates a composition with genuine architectural interest at every scale.
In Chartwell Green uPVC, this storm casement character is expressed through the fully sculpted 70mm profile’s ability to create strong shadow lines and moulded depth at the frame junctions between the outer sub-frames and the central section. The result is a window that carries the heritage aesthetic of a painted timber storm casement without a single hour of maintenance ever required.
Six Lights, One Resolved Composition
The six-light layout of this window is governed by the principle of bilateral symmetry around a central vertical axis — with the central section containing the top-hung vent and the fixed lower pane, the narrow intermediate fixed lights on both sides at the same width, and the full-height outer fixed panes mirroring each other precisely at the far left and far right.
Starting from the outside in, the two full-height outer fixed panes are the most generous lights in the frame — tall, clear, and uninterrupted by any horizontal rail, they bring natural light into the room at every height level from sill to head across both outer sections simultaneously. Their full height gives the window its vertical presence, reinforcing the sense of depth created by the storm casement layering and ensuring the frame makes a strong impression at the building scale as well as at close range.
Moving inward, the two narrow fixed intermediate lights sit between the outer fixed panes and the central section on both sides. These narrower lights are structurally part of the storm casement sub-frame arrangement — they define the boundary between the outer fixed section and the central active section, giving the junction between the two a visual articulation that a simple mullion between full-width panes would not achieve. Their narrower proportions contrast with the wider outer panes and the wider central section, creating a rhythm across the full width — wide, narrow, central, narrow, wide — that gives the six-light composition its architectural order.
At the centre of the frame, the top-hung opening vent sits in the upper portion of the central section, with the fixed lower centre pane occupying the lower portion beneath it. The horizontal rail between the central vent and the fixed lower pane aligns at the same height as the sub-frame head of the intermediate fixed lights on both sides — tying the upper and lower zones of the central section to the overall proportional framework of the full six-light composition.
The Central Top-Hung Vent — Background Ventilation at the Midpoint
The single central top-hung vent is the only opening light in this window — and its placement at the exact centre of the frame, at the upper level of the central section, gives it a ventilation function that is as effective aerodynamically as it is resolved compositionally.
Opening outward from its top edge at the midpoint of the frame, the vent creates a ventilation gap at ceiling level at the centre of the room’s width. Warm air rising from both sides of the wide room simultaneously converges toward the centre of the upper zone — the natural high-pressure zone in any symmetrically ventilated space — and exits through the central vent efficiently. This central extraction is more effective at ventilating a wide room evenly than an off-centre vent, which draws from one side preferentially and leaves the opposite side of the room’s upper zone warmer and less well ventilated.
The top-hung action makes the vent inherently rain-resistant. The outward-tilting sash deflects water away from the ventilation gap at its top edge, allowing the vent to remain open through light rain, overcast days, and overnight without supervision. For rooms of this width — where the glazed area is substantial and cooking, heating, and occupation generate significant amounts of warm moist air — continuous background ventilation through the central vent is practically important for maintaining air quality and preventing condensation on the extensive glazed surfaces below.
The vent is secured with a multi-point locking system and a lockable push-button handle as standard. Patented double-action bubble gaskets run the full perimeter, maintaining a consistent weathertight seal when closed.
Full-Width Thermal Consistency
Six panes across a wide storm casement frame present a significant thermal engineering challenge — multiple frame junctions, sub-frame transitions, intermediate mullions, and a central horizontal rail all create potential cold bridge points that lesser profiles handle inconsistently. Our 70mm multi-chamber uPVC system addresses every one of these junctions with the same sealed air chamber construction used throughout the main frame elements, maintaining consistent thermal resistance across the full width without variation.
The 28mm argon-filled sealed units, soft coat low-E glass, and warm-edge black superspacer bar deliver a U-value of 1.3 W/m²K across all six panes — the two full-height outer fixed panes, the two intermediate fixed lights, the central top-hung vent, and the central fixed lower pane. This double glazed uPVC window meets Part L Building Regulations throughout and delivers sustained, measurable reductions in heat loss through a wide glazed opening that represents a significant proportion of the room’s total heat loss surface.
Chartwell Green at Storm Casement Scale
The storm casement configuration amplifies the impact of the Chartwell Green finish in a way that no flat frame arrangement can. The layered depth of the outer sub-frames, the shadow lines at the junction between the intermediate lights and the central section, and the three-dimensional profile detail of the fully sculptured 70mm frame all create a composition in which the soft sage tone of Chartwell Green is experienced at multiple depths simultaneously — the outer frame surface, the sub-frame reveals, and the inner frame elements each catching light differently and each contributing to the overall impression of quality and craft.
From the street, a wide storm casement in Chartwell Green is one of the most immediately impressive window configurations available. The width, the layering, the symmetry, and the heritage colour combine into an elevation feature that adds genuine and visible value to any property — not as decoration but as a statement of quality in the building’s fabric.
The Chartwell Green finish is co-extruded into the uPVC profile throughout every section of this six-light frame, backed by a full 10-year profile guarantee against fading, peeling, warping, and discolouration. These uPVC casement windows require no painting, no staining, and no maintenance schedule — just an occasional wipe with a damp cloth.
Security Across All Six Panes
The central top-hung vent is secured with a multi-point locking system and a lockable push-button handle as standard. All six panes across the complete frame are retained by internal glazing beads, preventing glass removal from the exterior on any section. The five fixed panes — both full-height outer lights, both intermediate lights, and the central fixed lower pane — are held in a rigid welded frame with no hinge gaps or sash contact zones. Patented double-action bubble gaskets seal the full perimeter of the central top-hung vent when closed.
Specification at a Glance
- Energy Rating: A-rated | U-value 1.3 W/m²K
- Configuration: 6-light — full-height fixed pane far left, narrow fixed light, central top-hung vent above fixed lower pane, narrow fixed light, full-height fixed pane far right
- Frame System: 70mm multi-chamber thermally efficient uPVC
- Glazing: 28mm argon-filled units, soft coat low-E glass, warm-edge superspacer
- Locking: Multi-point locking on central top-hung vent
- Handles: Lockable push-button handle as standard
- Beading: Internal across all six panes for maximum security
- Gaskets: Patented double-action bubble gaskets on central vent
- Finish: Chartwell Green — guaranteed not to discolour, warp or peel
- Compliance: Part L Building Regulations
- Guarantee: 10-year profile guarantee
Made to Your Exact Measurements
- Frame Width: 415mm – 700mm
- Frame Height: 800mm – 2200mm
Every window is manufactured to order to your precise dimensions. Enter your measurements at checkout for a perfect made-to-measure fit across the full width of your opening. Our team is available for sizing queries, storm casement configuration advice, and specification details before you place your order.
When Architectural Character and Thermal Performance Must Both Be Exceptional
Wide openings on prominent elevations demand windows that perform visually as well as thermally — and the storm casement configuration delivers on both counts more completely than any flat frame alternative. The layered outer lights give the elevation depth and architectural interest. The central top-hung vent provides symmetrical background ventilation at the most effective position in the frame. The full-height outer fixed panes maximise natural light across the full width. And the Chartwell Green finish gives the whole six-light composition the heritage character and profile quality that make it one of the most visually distinguished and architecturally considered designs in our entire Chartwell Green uPVC window range.