Description
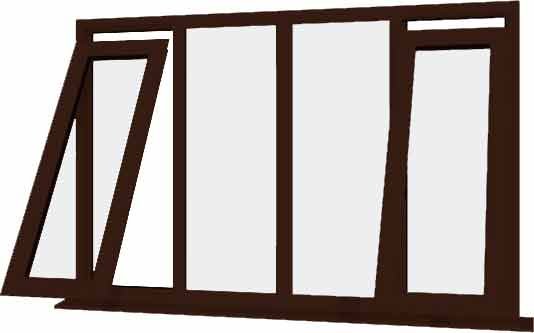
Made-to-Measure Asymmetric 4-Light Rosewood uPVC Casement Windows
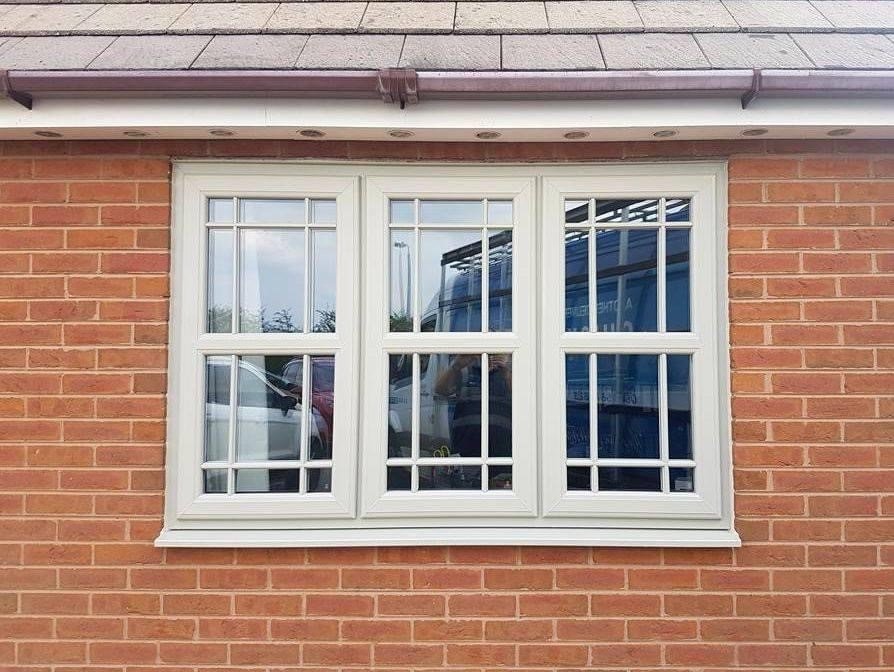
Bring unique architectural character, specialized dual-action airflow control, and elite energy efficiency to wide openings with our custom-built rosewood uPVC window. Tailored precisely to your specific structural dimensions down to the single millimeter, this expansive 4-light configuration is engineered for grand lounges, open kitchens, and master suites where preserving wide panoramic views must coexist with highly custom ventilation arrangements.
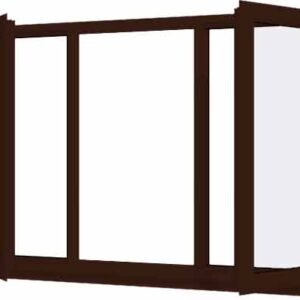
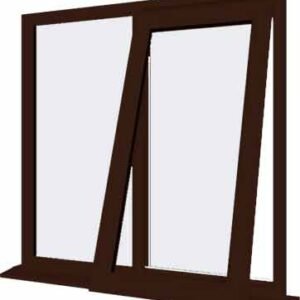
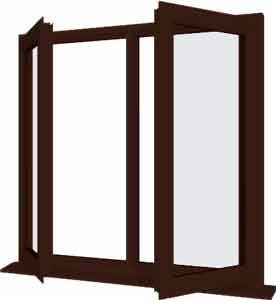

This asymmetrical design offers an exceptionally versatile layout within our uPVC casement windows catalog. By pairing a wide center of twin fixed picture lights with two completely different styles of side ventilation, it satisfies multiple functional requirements at once. The far-left section consists of an active full-height awning sash that pushes outward from the bottom—perfect for creating maximum low-level airflow even during light precipitation. The far-right section features a horizontal transom split, placing a small top fixed light over a side-hung casement opener, allowing you to catch passing directional breezes from the side of your home.
Multi-Chamber Frame Insulation & Rigorous Property Security
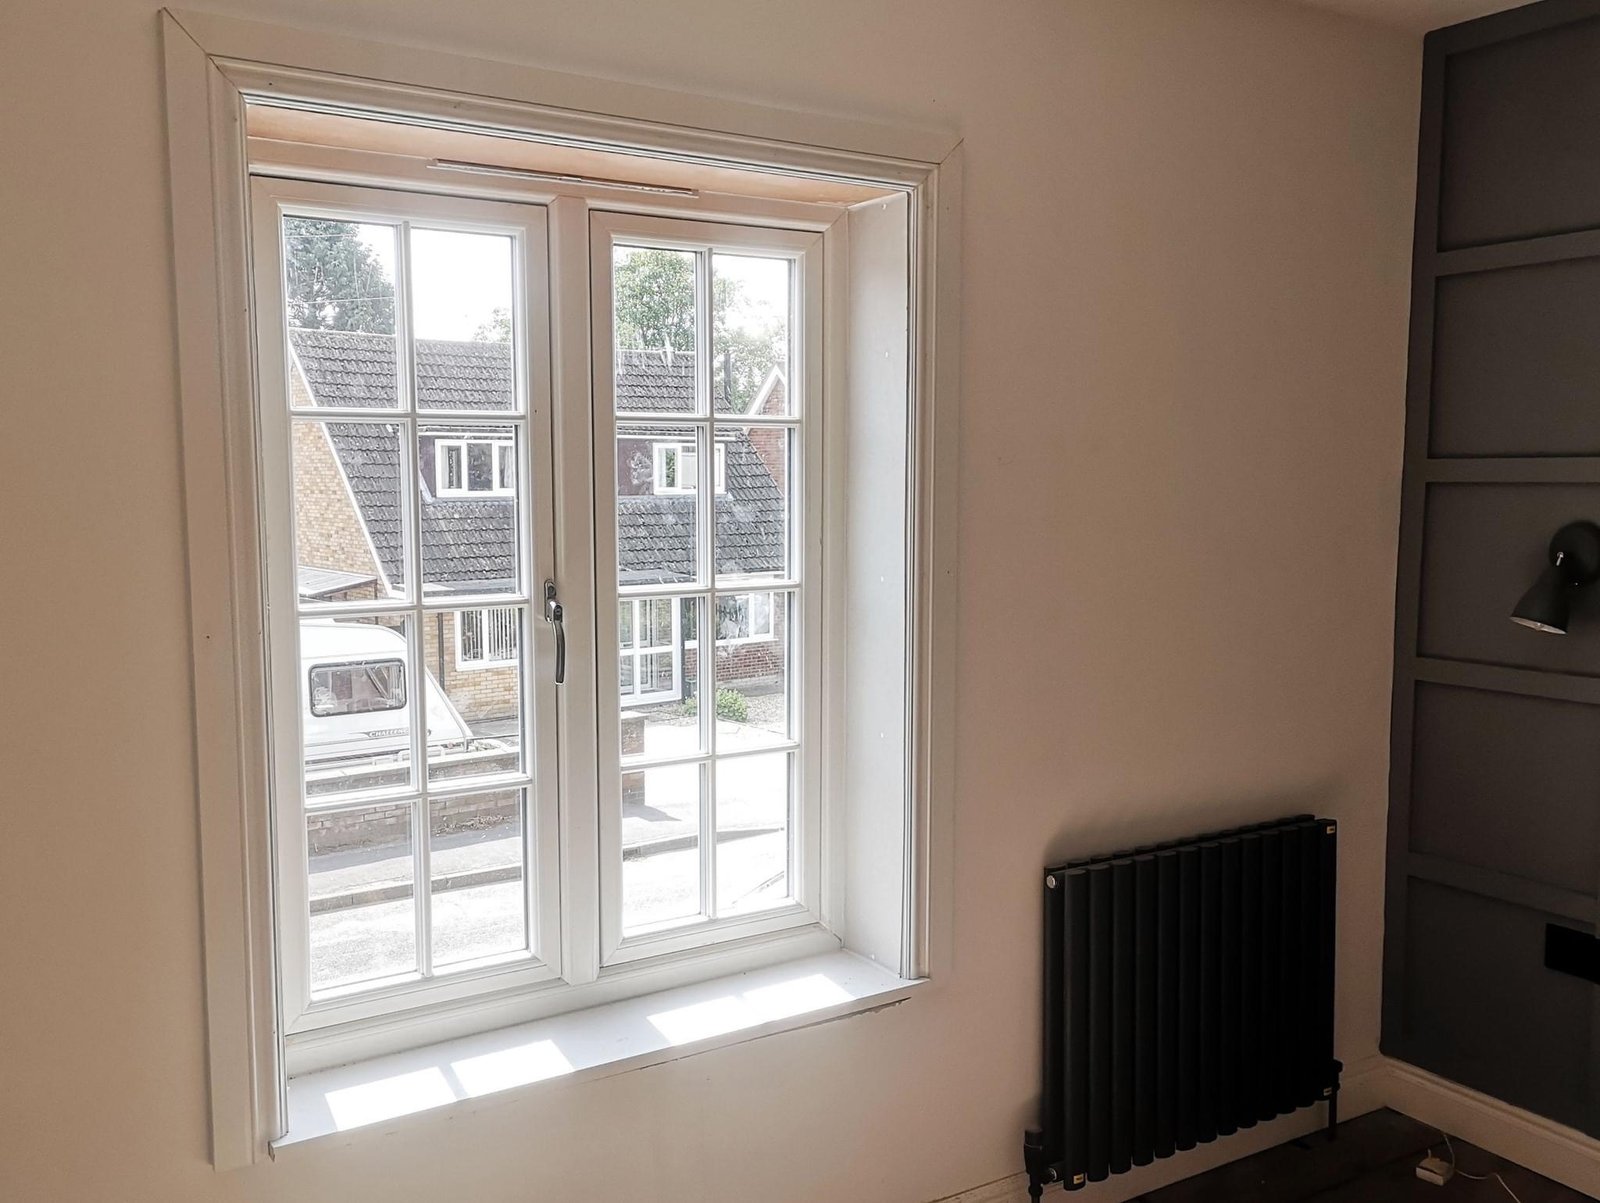
Built using a high-density 70mm fully sculptured frame, this wide four-pane window uses integrated internal air chambers to form a robust thermal break. This layout stops cold air from moving through the frame structure, working with advanced double-glazing technology to optimize your home’s microclimate.
-
Glazing Efficiency: Outfitted with 28mm soft-coat Low-E double glazed uPVC windows units, filled with insulating Argon gas and sealed with a black warm-edge spacer bar to eliminate thermal bridging.
-
Security Integration: Designed with structural internal glazing beads that block external pane extraction, paired with robust multi-point locking systems securing the active lower opening hardware.
-
Weatherproof Sealing: Patented double-action ‘bubble’ gaskets form an airtight compression seal, ensuring the frame remains entirely immune to draughts, moisture ingress, or sun-fading over its lifespan.
Technical Specifications
-
Standards Compliance: Fully compliant with UK Part L Building Regulations
-
Profile Frame: 70mm fully sculptured multi-chambered uPVC
-
Security Architecture: Heavy-duty multi-point locking tracks with structural internal glazing beads
-
Product Warranty: 10-year structural profile guarantee
Custom Ordering Capabilities
-
Frame Width Range (Min – Max): 1800mm – 3800mm
-
Frame Height Range (Min – Max): 800mm – 2200mm