Description
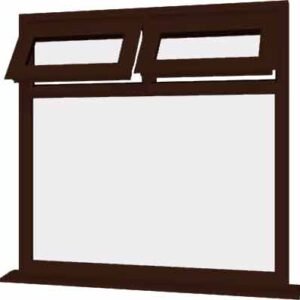
Made-to-Measure Asymmetric Multi-Vent Rosewood uPVC Casement Windows
Achieve ultimate airflow versatility, robust architectural framing, and premium thermal intelligence with our custom-built rosewood uPVC window. Engineered to fit your exact structural structural openings down to the millimeter, this high-specification 3-light configuration is designed for extensive open-plan living areas, master suites, and rear home extensions where you want tailored ventilation options without diminishing wide-screen outdoor viewing.
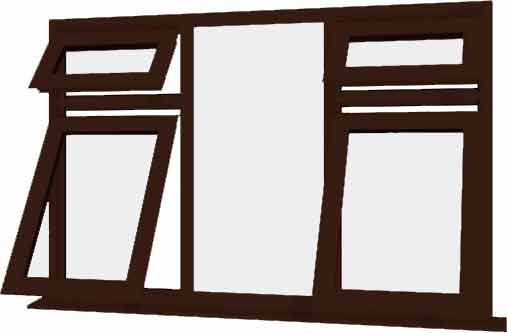
This advanced design represents one of the most flexible ventilation platforms available in our uPVC casement windows catalog. The structural layout isolates a clean, full-height fixed viewing panel right in the center, flanked by two highly functional, distinct opening systems. The left column utilizes a vertical split with a top-hung micro-vent operating above an active lower awning window—perfect for shedding gentle rain while sustaining a baseline internal air exchange. The right column complements this with a fixed upper transom above a wide-opening side-hung casement sash, letting you rapidly flush hot air out of your living space during warm summer months.
High-Density Thermal Dynamics & Advanced Perimeter Security
Fabricated with an elite 70mm fully sculptured frame profile, this complex multi-pane window system counteracts external thermal migration via engineered internal dead-air pockets. This multi-chamber configuration acts as a reliable thermal break across the wide framework, working in perfect unison with high-performance glass units to lock your heat indoors during freezing winter seasons.
-
Glazing Efficiency: Outfitted with 28mm soft-coat Low-E double glazed uPVC windows units, filled with insulating Argon gas and sealed with a black warm-edge spacer bar to eliminate thermal bridging.
-
Security Integration: Designed with structural internal glazing beads that block external pane extraction, paired with robust multi-point locking systems securing the active lower opening hardware.
-
Weatherproof Sealing: Patented double-action ‘bubble’ gaskets form an airtight compression seal, ensuring the frame remains entirely immune to draughts, moisture ingress, or sun-fading over its lifespan.
Technical Specifications
-
Standards Compliance: Fully compliant with UK Part L Building Regulations
-
Profile Frame: 70mm fully sculptured multi-chambered uPVC
-
Security Architecture: Heavy-duty multi-point locking tracks with structural internal glazing beads
-
Product Warranty: 10-year structural profile guarantee
Custom Ordering Capabilities
-
Frame Width Range (Min – Max): 1400mm – 3200mm
-
Frame Height Range (Min – Max): 1000mm – 2400mm