Description
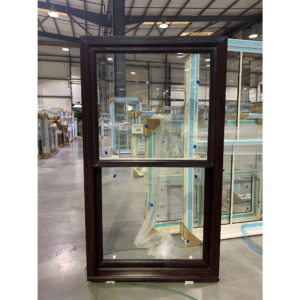
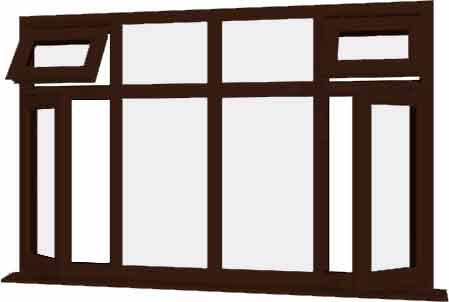
Made-to-Measure Multi-Opening Rosewood uPVC Bow Windows
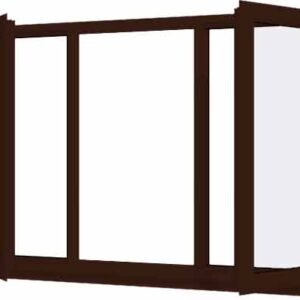
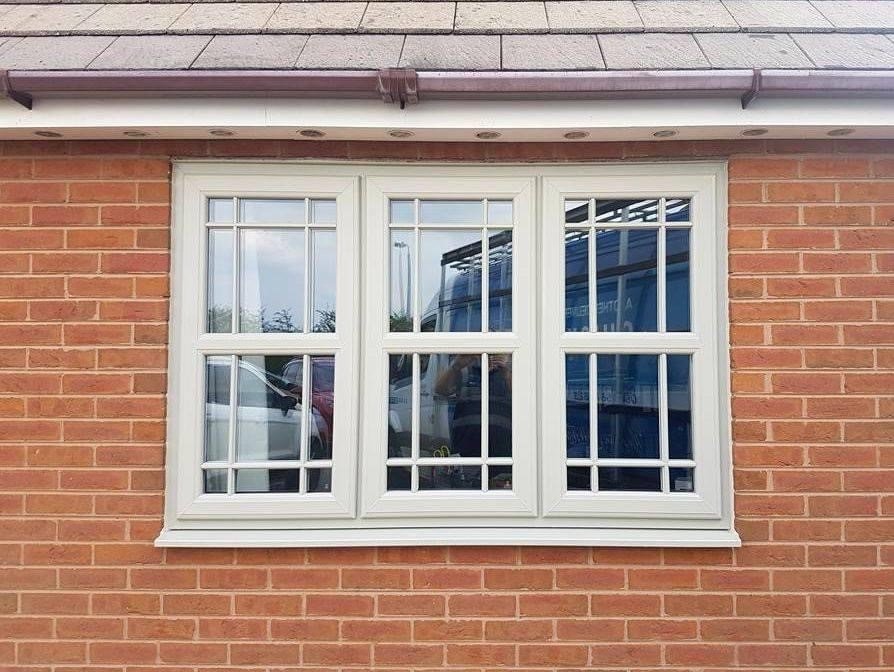
Expand your property’s interior perspective, increase natural light penetration, and implement precision thermal management with our bespoke rosewood uPVC window. Custom-tailored to your exact millimeter dimensions, this architectural 4-light projecting configuration is designed specifically for front lounges, master bedrooms, and dining spaces where panoramic views must balance with high-capacity airflow control.
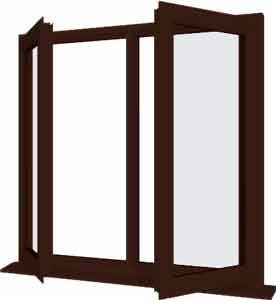
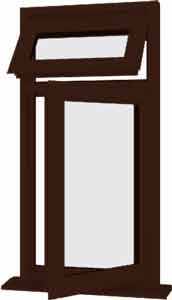
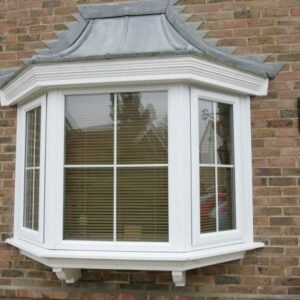
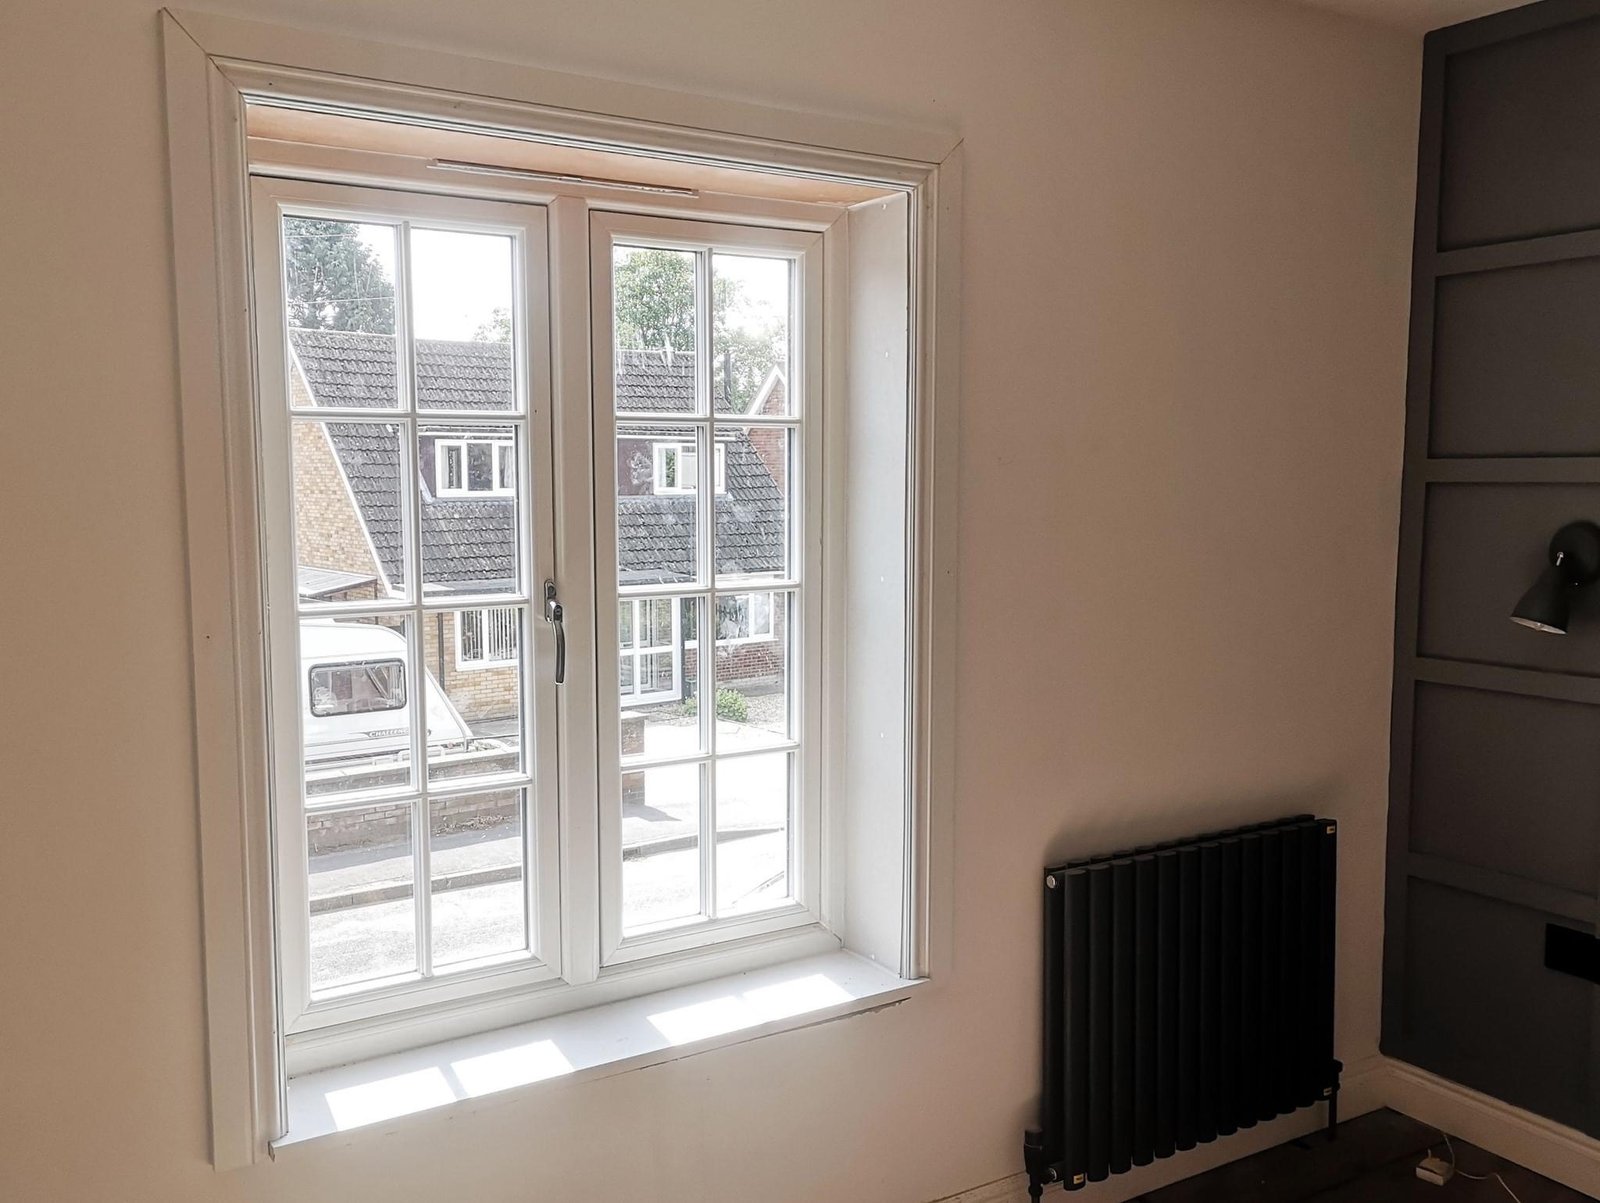
As a multi-functional premium variation within our uPVC casement windows portfolio, this bow layout uses faceted structural joints to curve gently outward from the masonry line. The flanking outer sections feature top-hung transom openers over side-hung casement vents, allowing you to regulate airflow across multiple angles. The two central lights remain entirely fixed to capture maximum sunlight, giving you a beautiful, weather-tight panoramic viewing boundary.
Multi-Chamber Thermal Insulation & Structural Property Defense
Manufactured utilizing a premium 70mm fully sculptured multi-chambered profile system, this wide-span bow window utilizes internal dead-air pockets to act as a permanent thermal break. This eliminates draft transmission and cold bridging across the wider projecting profile surface, working in unison with advanced glazing to insulate your home’s microclimate.
-
Glazing Efficiency: Engineered with 28mm soft-coat Low-E double glazed uPVC windows units, insulated with compressed Argon gas and isolated by a warm-edge spacer bar to maintain interior surface temperatures.
-
Security Framework: Outfitted with robust internal glazing beads that eliminate external glass removal, combined with heavy-duty multi-point locking mechanisms anchoring active opening hardware directly into steel reinforcements.
-
Weatherproof Sealing: High-compression ‘bubble’ gaskets deliver a permanent airtight seal along every facet, ensuring the sculptured frame remains completely immune to driving rain, external dampness, or UV degradation.
Technical Specifications
-
Standards Compliance: Fully compliant with UK Part L Building Regulations
-
Profile System: 70mm sculptured multi-chambered uPVC
-
Security Architecture: Internally beaded glazing with integrated multi-point hardware
-
Warranty Support: 10-year structural profile guarantee
Custom Ordering Capabilities
-
Frame Width Range (Min – Max): 1800mm – 3600mm
-
Frame Height Range (Min – Max): 800mm – 2200mm