Description
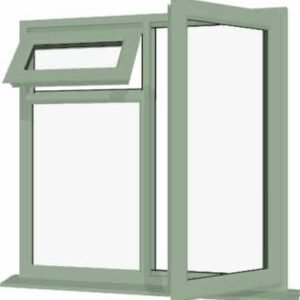
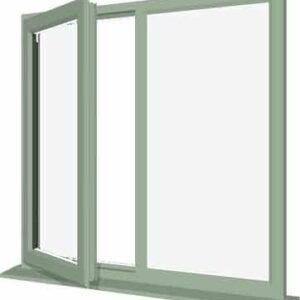
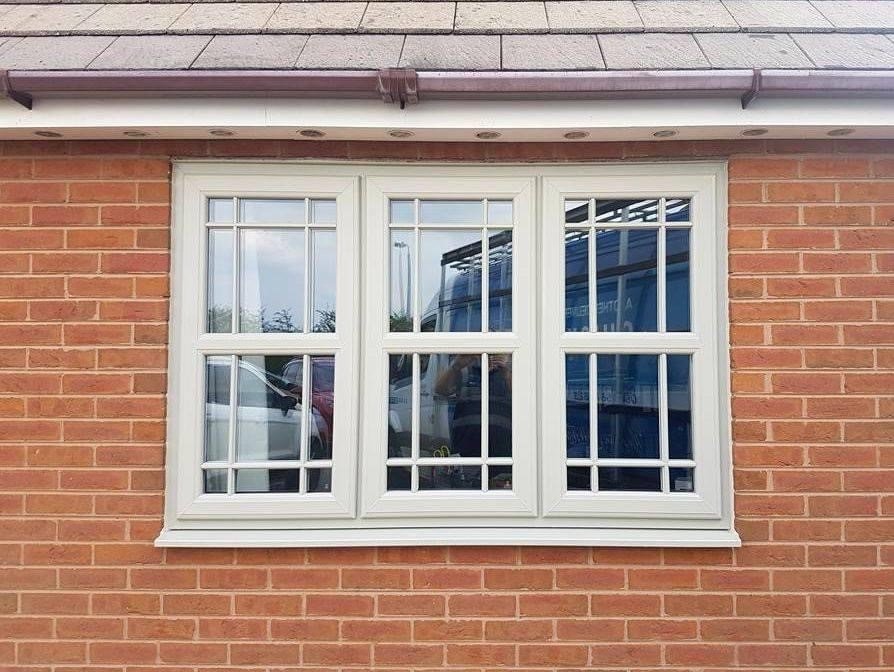
Chartwell Green uPVC Twin Hopper Window with Fixed Top Lights — Inward Opening Ventilation, Bilateral Control
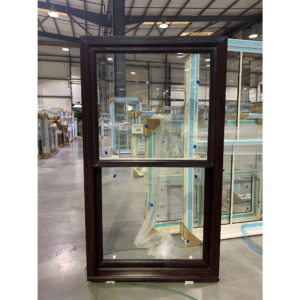
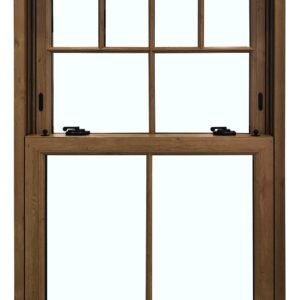
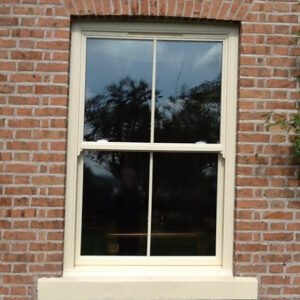
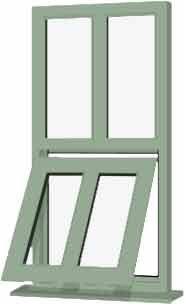
There are settings where a window simply cannot open outward — where the space beyond the frame is too restricted, too trafficked, or too close to an adjacent structure to accommodate a projecting sash. And there are rooms where the ventilation must work at lower height without creating a cold draught at face level — where the airflow should enter directed upward, mixing with the room air above before descending to the occupied zone. Our Chartwell Green uPVC Twin Hopper Window with Fixed Top Lights was designed for exactly these situations — combining two independently operated bottom-hung hopper vents in the lower section with twin fixed upper lights in the upper section, all in a single A-rated made-to-measure Chartwell Green frame.
This is a window that solves a specific spatial and ventilation challenge with precision — and does so without any compromise on thermal performance, security, or the heritage character of the Chartwell Green finish.
Understanding the Hopper Vent
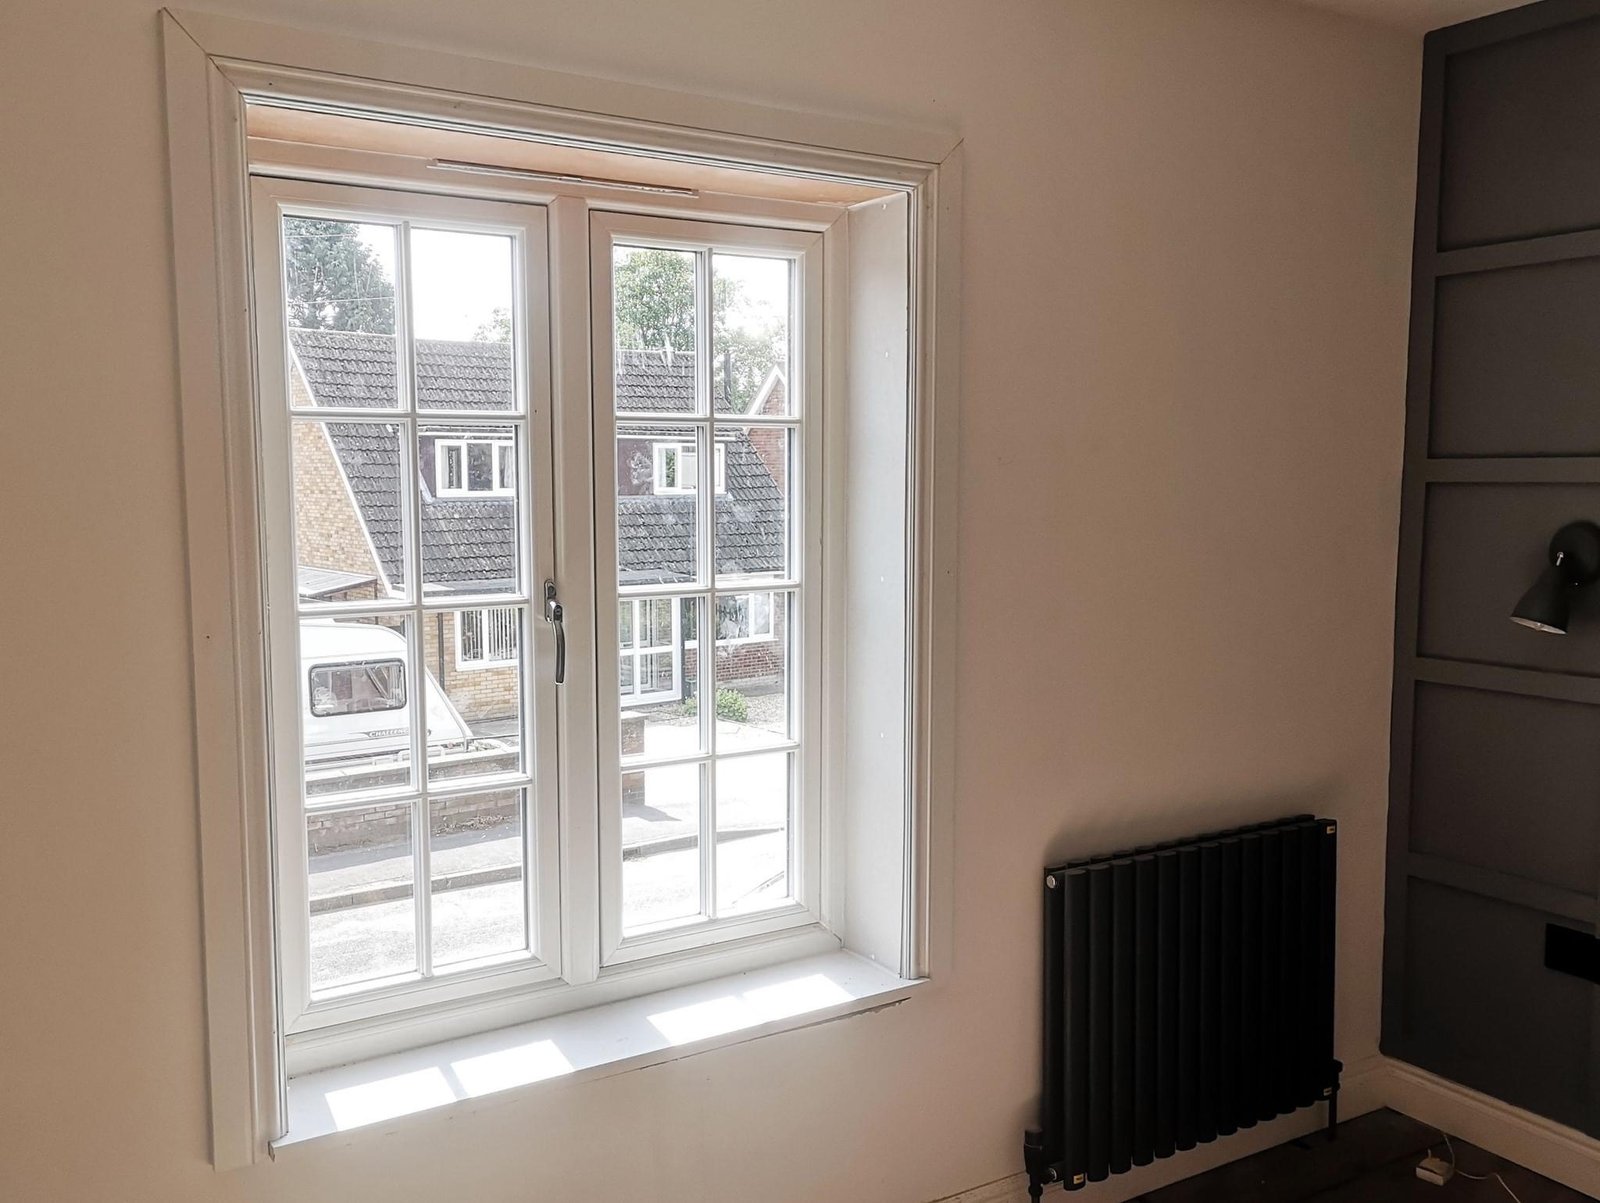
The bottom-hung hopper vent — hinged at the bottom of the sash and opening inward at the top — is one of the most practical and most underappreciated ventilation configurations in the casement window family. Because the sash tilts inward from the top rather than swinging outward from the side or the top, the outer face of the window remains flush with the frame when the vent is open. There is no projecting sash on the outside of the building, no opening sweep to clear on the inside of the room below the window, and no hazard to pedestrians, plants, or adjacent structures that outward-projecting casements and top-hung vents inevitably create in restricted spaces.
This inward-opening characteristic makes the hopper vent the correct choice in a range of situations that occur frequently in British domestic and commercial buildings. Ground-floor windows beside public footpaths where a projecting outward sash would create a head-height hazard. Windows in narrow side returns where the external space is too restricted to accommodate an outward swing. Windows in rooms where the internal space below the opening is occupied by a worktop, a bath, or a fitted unit that would prevent an inward-swinging hopper — though the hopper tilts inward at the top rather than swinging at the bottom, it typically requires only minimal clear space behind the tilting upper edge. Windows in covered external areas such as porches, carports, or utility passages where an outward-projecting sash would be caught by the covering structure or by rain driven at a low angle.
In every case, the hopper vent provides controlled ventilation without the spatial implications of outward-opening alternatives — and it does so through a ventilation gap at the top of the sash that directs incoming air upward toward the ceiling rather than horizontally into the occupied zone of the room.
Directed Upward Airflow — Why It Matters
The ventilation dynamic of a hopper vent is qualitatively different from that of a side-hung or top-hung casement — and the difference is most immediately felt at occupant level. When a side-hung casement opens, incoming air enters horizontally at the height of the opening — typically at waist or shoulder height — and strikes occupants directly if they are positioned near the window. When a top-hung vent opens, air enters at ceiling height and descends — more gradually, but still from a height that can create a perceptible overhead draught.
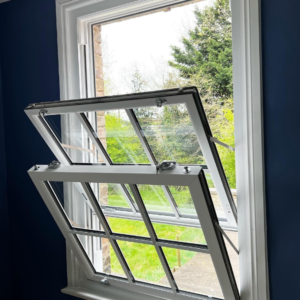
When a hopper vent opens, the inward-tilting top edge of the sash creates a ventilation gap at the top of the vent through which external air is directed upward and into the room — toward the ceiling rather than toward the occupants. The incoming air rises, mixes with the warm room air in the upper zone, and descends gradually as it cools and mixes — reaching the occupied zone as conditioned, mixed air rather than as a cold external draught. The result is ventilation that is felt as freshness rather than coldness — a meaningful difference in bathrooms, kitchens, bedrooms, and any room where comfort must be maintained alongside the need for regular air exchange.
For rooms where occupants are typically close to the window — a kitchen where someone stands at a worktop below or adjacent to the frame, a bathroom where the user is directly beneath the window level, or a bedroom where the window is close to the sleeping position — this directed upward airflow is a practical comfort advantage that outward-opening alternatives cannot provide.
Twin Hoppers — Independent Bilateral Control
This window contains two hopper vents side by side in the lower section, each independently hinged and independently operated. This bilateral arrangement of twin lower hoppers is the feature that distinguishes this configuration from a simple single-hopper window — and it provides a depth of ventilation control that a single hopper of the same overall width would not offer.
Each hopper can be opened or closed independently of the other. The left hopper alone provides ventilation from the left side of the lower section — drawing air across the left half of the room at lower level and directing it upward into the left side of the ceiling zone. The right hopper alone provides ventilation from the right side — drawing air across the right half of the room and directing it upward into the right side of the ceiling zone. Both hoppers open simultaneously for the maximum combined ventilation effect — bilateral inward-directed upward airflow from both sides of the lower section simultaneously, creating even ventilation across the full width of the room at every height level.
For wider rooms and open-plan spaces where a single hopper at one side of the window fails to ventilate the full width of the space adequately, this twin bilateral arrangement makes a significant practical difference. Each half of the room’s lower zone receives its own ventilation inflow from the hopper directly above it, and both inflows direct their air upward into the ceiling zone simultaneously — creating the most even possible distribution of fresh air through a hopper-vented window at this width.
The two hoppers are also the correct solution for rooms where ventilation needs to be adjusted asymmetrically — where one side of the room generates more heat, moisture, or occupancy than the other, and where the ventilation should be weighted accordingly. Open the left hopper more fully, leave the right partially closed, and the ventilation is biased toward the left side of the room without affecting the right side’s comfort. This level of individual bilateral control is simply not available from a single hopper of the same overall width.
Twin Fixed Upper Lights — Proportional Framework and Ceiling Illumination
The two fixed upper lights in the upper section of this window perform a dual function — they establish the proportional framework of the four-light divided composition, and they contribute natural light to the ceiling zone and upper walls across the full width of the opening.
Sitting above the continuous horizontal rail that divides the upper section from the lower hopper section, the twin fixed lights span the full internal width of the upper section — left light above the left hopper, right light above the right hopper — at the same height within the same horizontal zone. This alignment between the upper lights and the lower hoppers gives the four-light grid its vertical coherence — the central mullion running from head to sill divides both the upper fixed section and the lower hopper section at the same point, creating four equal-sized panes in a clean, ordered grid.
The natural light from the twin fixed upper lights enters the room at ceiling height — the zone where direct natural light from above has its greatest effect on the perceived brightness and apparent height of the room. Even in rooms where the lower hopper vents are positioned below the eye level of standing occupants, the upper fixed lights ensure that natural light reaches the ceiling and upper walls from the full width of the opening, making the room feel taller and more generously illuminated than the lower section alone would achieve.
Thermal Performance Across All Four Panes
All four panes in this double glazed uPVC window are built to the same A-rated thermal specification. The 70mm multi-chamber uPVC frame, 28mm argon-filled sealed units, soft coat low-E glass, and warm-edge black superspacer bar deliver a U-value of 1.3 W/m²K across the twin fixed upper lights and the twin bottom-hung hopper vents — meeting Part L Building Regulations throughout and delivering sustained, genuine reductions in heat loss in everyday use.
The horizontal rail between the upper fixed section and the lower hopper section is the thermally critical junction in this window — a continuous frame element spanning the full internal width with surfaces on both sides of the building envelope. Our 70mm multi-chamber construction maintains sealed air chamber thermal resistance at this rail section with the same consistency as at the outer frame, eliminating the cold bridge and condensation strip that develop at horizontal rails in lesser profiles.
The hopper sash perimeter seal — the gasket that runs around the full perimeter of each hopper vent — is a static compression seal when the vent is closed, performing the same function as the perimeter seal of a fixed pane and maintaining the same thermal integrity as the fixed sections on both sides. Patented double-action bubble gaskets run the full perimeter of both hopper vents, providing a weathertight seal in all conditions.
Chartwell Green on a Distinctive Configuration
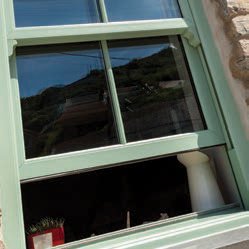
The twin hopper with fixed top lights is not the most common window configuration in the Chartwell Green range — and in Chartwell Green it is all the more distinctive for that. The four-pane grid created by the central mullion and horizontal rail gives the window a strong, ordered character that reads with clarity on any elevation, and the soft sage tone of the Chartwell Green finish runs consistently across every frame element — rail, mullion, outer border, and hopper sash stiles — tying the four-light composition into a single cohesive whole.
The fully sculpted 70mm profile gives the horizontal rail and the central mullion the moulded shadow detail that makes them positive design features rather than structural necessities. In Chartwell Green, this detail gives the twin hopper window a quality and character that elevates a practical, problem-solving configuration into a genuinely attractive window for any elevation.
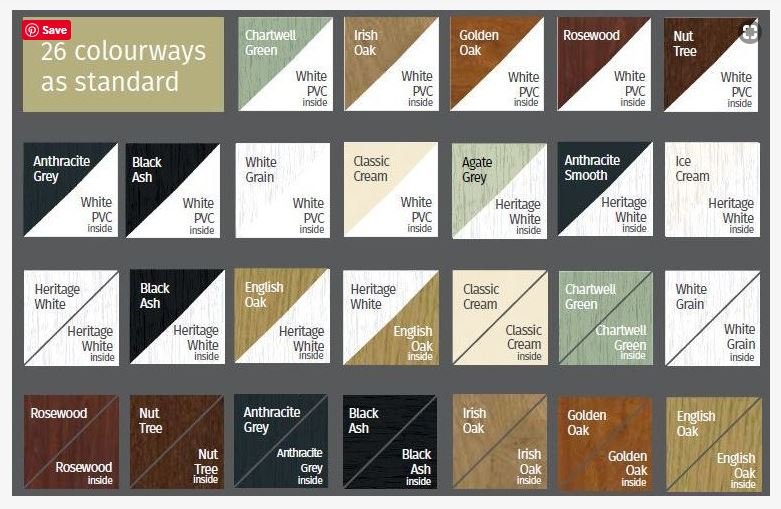
The Chartwell Green finish is co-extruded into the uPVC profile, backed by a full 10-year profile guarantee against fading, peeling, warping, and discolouration. These uPVC casement windows require no painting and no maintenance beyond an occasional wipe with a damp cloth — and both hopper vents can be cleaned on their outer faces from inside the room when open.
Security Across All Four Panes
Both hopper vents are independently secured with multi-point locking systems engaging at multiple points along the opening perimeter of each vent. Lockable push-button handles are fitted to both hoppers as standard. All four panes across the complete frame are retained by internal glazing beads, preventing glass removal from the exterior on any section. Patented double-action bubble gaskets run the full perimeter of both hopper vents, maintaining consistent weathertight and draught-proof seals when closed.
Specification at a Glance
- Energy Rating: A-rated | U-value 1.3 W/m²K
- Configuration: 4-light — twin fixed upper lights above twin bottom-hung hopper vents, central mullion and horizontal rail throughout
- Frame System: 70mm multi-chamber thermally efficient uPVC
- Glazing: 28mm argon-filled units, soft coat low-E glass, warm-edge superspacer
- Locking: Multi-point locking on both hopper vents
- Handles: Lockable push-button handles on both hoppers
- Beading: Internal across all four panes for maximum security
- Gaskets: Patented double-action bubble gaskets on both hopper vents
- Finish: Chartwell Green — guaranteed not to discolour, warp or peel
- Compliance: Part L Building Regulations
- Guarantee: 10-year profile guarantee
Made to Your Exact Measurements
- Frame Width: 415mm – 700mm
- Frame Height: 800mm – 2200mm
Every window is manufactured to order to your precise dimensions. Enter your measurements at checkout for a perfect made-to-measure fit. Our team is available for sizing queries, hopper configuration advice, and suitability guidance before you place your order.
When Outward Opening Is Not an Option and Comfort Comes First
Some spaces need a window that stays within its own footprint when open — that provides ventilation without projecting beyond the outer face, without creating a draught at occupant level, and without requiring clear swing space on either side. This twin hopper configuration meets every one of those requirements simultaneously — inward opening from the top on both lower vents, directed upward airflow from both sides, independent bilateral operation, and twin fixed upper lights maintaining the four-pane divided character of the frame at every moment. For the spaces where outward-opening windows create problems, and where comfort alongside ventilation is the non-negotiable requirement, this is the most practically intelligent and most completely specified design in our entire Chartwell Green uPVC window range.