Description
Chartwell Green uPVC Narrow Top-Hung Casement Window — Compact Footprint, Full A-Rated Performance
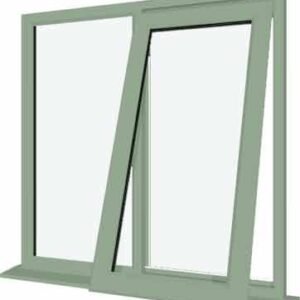
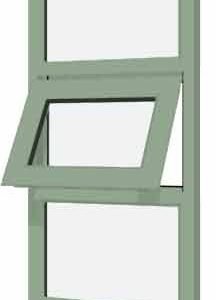
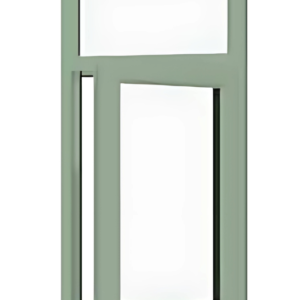

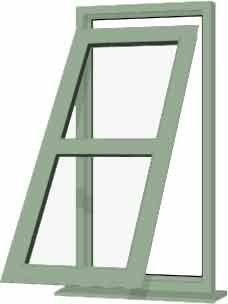
Not every opening is wide. Side returns, narrow gable walls, stairwells, bathrooms, hallways, and the spaces between structural elements on older properties all present wall openings where width is limited but the need for natural light, controlled ventilation, and thermal efficiency is just as real as in any wider opening. Our Chartwell Green uPVC Narrow Top-Hung Casement Window is designed precisely for these spaces — a two-light frame combining a top-hung opening vent above a fixed lower pane in a narrow, space-efficient configuration that delivers full A-rated thermal performance, robust security, and the Chartwell Green heritage finish without requiring more wall width than the opening provides.
This is a window that proves the most important qualities in a window — thermal efficiency, ventilation capability, security, and finish quality — have nothing to do with how wide the frame is.
Narrow Does Not Mean Compromised
The first and most important thing to understand about this window is that its narrow format carries no thermal penalty, no security compromise, and no reduction in specification compared to any wider window in the Chartwell Green range. The 70mm multi-chamber uPVC frame, the 28mm argon-filled sealed units, the soft coat low-E glass, and the warm-edge black superspacer bar are specified identically across the full range — from the narrowest two-light frame to the widest six-light combination. The U-value of 1.3 W/m²K achieved by this narrow window is the same U-value achieved by every other window in our Chartwell Green collection.
This matters because narrow openings in side returns, stairwells, and bathroom walls are often in positions where heat loss is particularly significant — the building fabric around them is thinner, the rooms they serve are poorly insulated by other means, and the window itself is sometimes the primary source of both natural light and ventilation for the space. A narrow window that underperforms thermally or in terms of ventilation creates real problems in the rooms it serves. This window does not underperform. It delivers the full A-rated specification in the compact footprint the opening requires.
The Top-Hung Vent — Ventilation Without Width
The top-hung vent in the upper section of this window is an ideal ventilation solution for narrow openings — and not simply because it fits within the width constraint. The top-hung opening mechanism is the most space-efficient ventilation type in the casement window family. Because the sash opens by tilting inward at the bottom while remaining hinged at the top, the ventilation gap is created at the head of the pane — at ceiling level — without any part of the open sash projecting beyond the outer face of the frame on either side. This is a critical advantage in narrow openings where the space beside the window, whether inside or outside, may be restricted.
In a stairwell, where the sash of a side-hung casement would swing into the stair flight when open, the top-hung vent eliminates the hazard entirely. In a side return, where the space outside the window may be as narrow as the opening itself, the top-hung action keeps the open sash within the frame’s own footprint rather than projecting into the adjacent space. In a bathroom, where wall space beside the window is often occupied by fittings, the top-hung opening requires no clear swing space to the left or right.
The ventilation it provides is equally well suited to the spaces where narrow windows most commonly appear. Bathroom moisture and steam rise to the ceiling and exit most effectively through a ventilation gap at ceiling height — exactly where the top-hung vent creates it. Stairwell heat stratification is addressed by an upper-level extraction point that draws warm air up and out. Kitchen adjacent or utility room odours rise and exit through the overhead gap without being forced to drop to a side-hung opening level before they can leave the space.
The vent is rain-resistant by design — the outward-tilting sash deflects rainfall away from the gap at its top edge — making it suitable for continuous operation in all but the most severe weather and safe to leave open overnight, through the working day, or whenever background ventilation is needed without supervision.
The vent is secured with a multi-point locking system and a lockable push-button handle as standard. When closed, patented double-action bubble gaskets run the full perimeter, maintaining a weathertight and draught-proof seal in all conditions.
The Fixed Lower Pane — Light and View in the Lower Zone
The fixed lower pane occupies the larger portion of the frame below the horizontal rail — the section of the window that matters most for natural light contribution and for the view of the space outside the opening.
In a narrow window, the proportional relationship between the upper vent and the lower fixed pane is particularly important. If the vent is too deep relative to the fixed pane below it, the window loses its visual coherence — the vent dominates and the fixed pane becomes a token lower section. If the fixed pane is too deep relative to the vent above it, the ventilation capacity of the window is reduced to a very narrow top strip. Our two-light configuration is proportioned to balance both considerations — the vent is deep enough to ventilate effectively, the fixed pane is deep enough to contribute meaningful natural light and a clear view of the outdoor space at the height where it matters.
For the specific spaces where narrow windows appear most commonly — stairwells where the view through the window as you ascend or descend is a significant quality-of-life factor, side returns where natural light into a narrow passage makes a real difference to usability, bathrooms where a clear view of the sky or garden contributes to the experience of the space — the fixed lower pane of this window provides that light and that view in a format that fits the opening it serves.
The absence of any hardware in the lower pane section — no handle, no hinge, no vent indicator — keeps the narrow glazed area as clean and uncluttered as possible. In a narrow frame, every element of hardware that appears within the glazed area reduces the effective viewing and light area proportionally more than it would in a wider frame. The fixed lower pane avoids this entirely, preserving the full lower glazed width for light and view.
The Horizontal Rail — Proportion in a Narrow Frame
The horizontal rail between the top-hung vent and the fixed lower pane is the single internal frame element that defines the proportions of this two-light window — and in a narrow frame, its position has a more concentrated visual impact than in a wider one.
In the fully sculptured 70mm Chartwell Green profile, the horizontal rail carries the same moulded shadow detail and heritage finish as every other frame element — making it read as a deliberate design choice that gives the narrow window its divided-light character rather than simply as a structural division between two panes. The rail also serves as the visual break that separates the active upper zone from the passive lower zone, giving the narrow frame a sense of compositional structure that a single undivided pane of the same dimensions would lack.
A-Rated Performance in a Space-Efficient Package
The 70mm multi-chamber uPVC frame, 28mm argon-filled sealed units, soft coat low-E glass, and warm-edge black superspacer bar deliver a U-value of 1.3 W/m²K across both panes of this narrow two-light window — exactly the same performance as every other window in the Chartwell Green range. Part L Building Regulations are met in full, and the thermal performance is locked in permanently — a fixed specification that does not degrade over time because the top-hung vent’s single perimeter seal is far less subject to wear and compression fatigue than the multiple seals of a side-hung casement.
For narrow openings in bathrooms, stairwells, and side returns where the wall fabric around the window is thin or the room poorly insulated by other means, this A-rated performance is not a compliance detail — it is a genuine and meaningful contribution to the thermal comfort of the space.
Chartwell Green in a Compact Frame
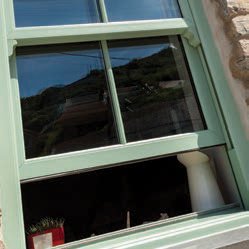
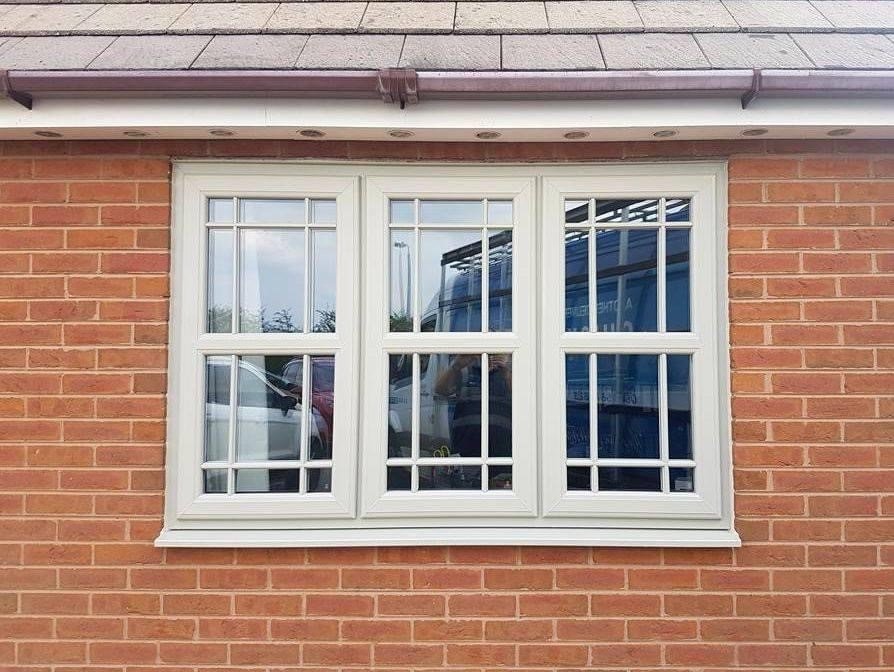
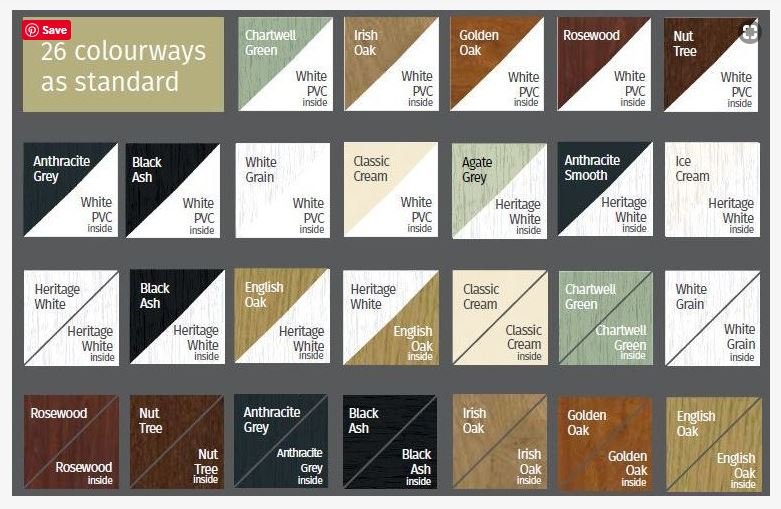
The Chartwell Green finish has a particular quality on a narrow window that it does not quite achieve on wider frames — a sense of considered detail and refined proportion that comes from the heritage sage tone sitting within a slim, carefully bounded frame. The soft sage colour of the outer border, the horizontal rail, and the sill give the narrow window a presence on the wall that belies its compact dimensions, and the fully sculptured 70mm profile gives every frame element the moulded depth that distinguishes a quality window from a flat plastic alternative.
The Chartwell Green finish is co-extruded into the uPVC profile, backed by a full 10-year profile guarantee against fading, peeling, warping, and discolouration. These uPVC casement windows require no painting, no staining, and no maintenance beyond an occasional wipe with a damp cloth — in a narrow frame that wipe takes seconds.
Security in a Compact Configuration
The top-hung vent is secured with a multi-point locking system and a lockable push-button handle as standard. Both panes are retained by internal glazing beads throughout, preventing glass removal from the exterior on either section. Patented double-action bubble gaskets seal the full perimeter of the top-hung vent when closed. The fixed lower pane is held in a rigid welded frame with no hinge gaps or sash contact zones.
Specification at a Glance
- Energy Rating: A-rated | U-value 1.3 W/m²K
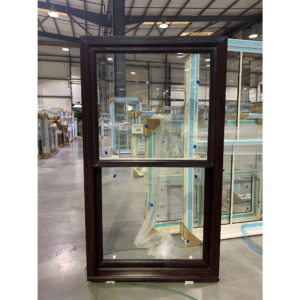
- Configuration: 2-light — top-hung vent upper section, fixed lower pane
- Frame System: 70mm multi-chamber thermally efficient uPVC
- Glazing: 28mm argon-filled units, soft coat low-E glass, warm-edge superspacer
- Locking: Multi-point locking on top-hung vent
- Handles: Lockable push-button handle as standard
- Beading: Internal across both panes for maximum security
- Gaskets: Patented double-action bubble gaskets on top-hung vent
- Finish: Chartwell Green — guaranteed not to discolour, warp or peel
- Compliance: Part L Building Regulations
- Guarantee: 10-year profile guarantee
Made to Your Exact Measurements
- Frame Width: 415mm – 700mm
- Frame Height: 800mm – 2200mm
Every window is manufactured to order to your precise dimensions. Enter your measurements at checkout for a perfect made-to-measure fit in even the most restricted opening. Our team is available for sizing queries and configuration advice before you place your order.
When the Opening Is Narrow and the Standards Should Not Be
Narrow openings are not an excuse for reduced specification. The stairwell, the bathroom, the side return — every space in a home deserves the same quality of thermal performance, ventilation control, and security as the largest opening in the property. This narrow top-hung casement window delivers all three in the compact footprint that restricted openings demand. A top-hung vent that ventilates effectively, stays rain-resistant, and requires no clear swing space beyond the frame width. A fixed lower pane that brings natural light and a clean view into the space below. And the Chartwell Green frame that gives even the narrowest opening in the property the heritage finish and A-rated performance it deserves. It is the most space-efficient and most precisely specified design in our entire Chartwell Green uPVC window range.