Description
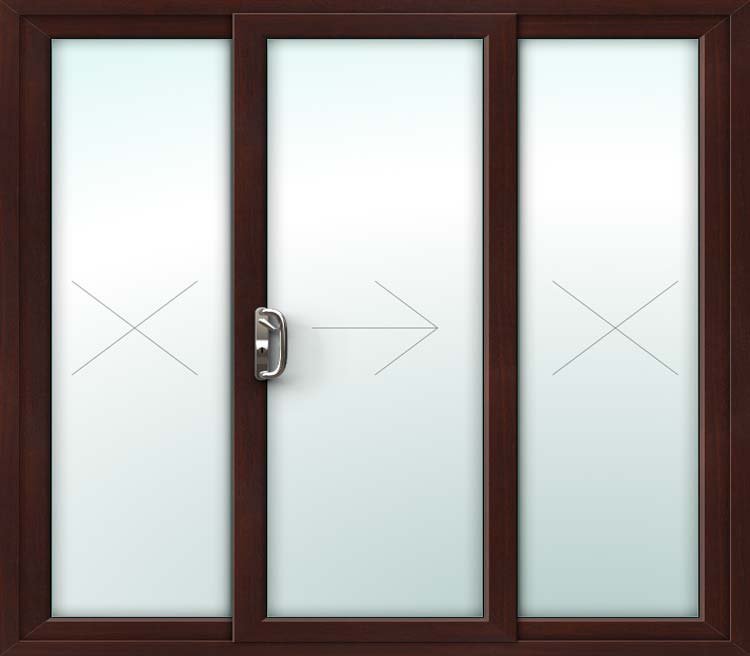
Rosewood uPVC Patio Door – 3 Pane Sliding Design
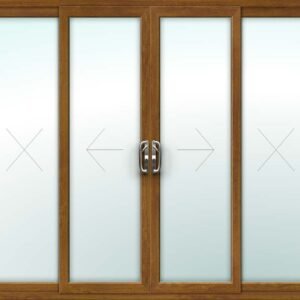
Three panels of Rosewood strikes a balance most homeowners are actually looking for — enough width to feel substantial, without needing an opening built specifically around a full four-panel installation.
The rich, reddish-brown woodgrain of Rosewood suits this size particularly well on period and traditional properties, where a three-panel opening is common in renovated cottages and older extensions that weren't originally built for full-width glazing.
How the Sliding System Works Day to Day
One panel slides the full track length; the other two stay fixed, adding glazed width without adding anything that needs opening, closing or maintaining on a daily basis.
Where the Warmth Stays In
The same frame system and glazing specification used across the entire patio door range applies here — three panels of Rosewood perform identically, thermally, to three panels of any other colour, since the finish is cosmetic and the frame technology underneath is unchanged.
What’s Actually Stopping a Break-In
The sliding leaf carries the full lock and anti-lift protection; the two fixed panels are internally beaded, giving no accessible point for anyone attempting to force entry from outside.
Built Around Your Opening, Not a Standard Size
As with every configuration in this range, the exact split between sliding and fixed glass is built around your opening — not assumed from a standard ratio that may not suit the space you actually have.
Standard Specification
- Multipoint locking system to BS3621
- Key/key cylinder with 3 keys
- Double glazed 28mm toughened energy saving safety glass units to BSEN1279 and BSEN12150
- Black warm edge superspacer bar between glass units
- High performance (patented) double-action ‘bubble’ gaskets maintain tight weather seals
- Unique ‘glazing flipper’ reduces cold transfer, water ingress and noise pollution
- 70mm thermal efficient multi chamber upvc frame
- Internally beaded for maximum security
- Fully sculptured energy efficient profile
- Fully compliant with the Part L Building Regulations
- 10 year profile guarantee
Dimensions
- Frame Width (min-max): 2400mm – 4000mm
- Frame Height (min-max): 1900mm – 2400mm