Description
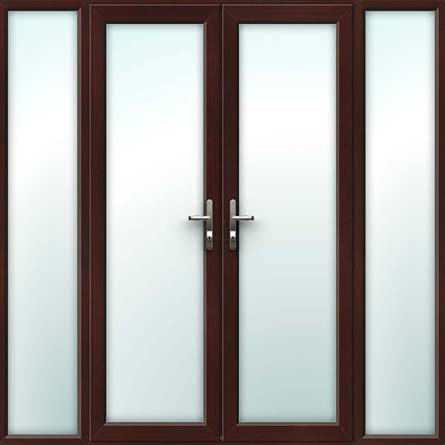
Rosewood French Door – Set with Side Panels
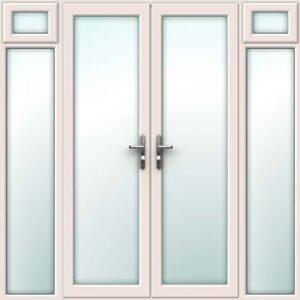
If your opening is wider than a standard doorway and you want to make the most of that extra width, this configuration pairs the French door pair with fixed glazed side panels on both sides. It's a straightforward way to add extra light and visual width without adding another leaf to operate or secure.
Why homeowners choose Rosewood
Rosewood is a rich, reddish-brown timber-effect foil that suits more traditional brick and stone properties, replicating the warmth of natural hardwood without any of the maintenance a real timber door would need. It's a popular alternative to plain white uPVC casement windows and doors for homeowners after a warmer, more classic wood-look finish.
This configuration is especially popular on new-build extensions and orangeries, where the opening has been designed from the outset to be as wide and as glazed as possible.
Engineered for UK weather
Every French door is built around a 70mm, fully sculptured, multi-chamber uPVC frame — the same profile technology used across our double glazed uPVC windows range — for excellent thermal performance and a slim, contemporary sightline. Soft-coat Low-E 28mm double glazing, with an argon-filled cavity and black warm-edge spacer bar, brings the whole set down to an A-rated 1.3 W/m²K u-value, keeping heat in and energy bills down.
Security is built in as standard, not an optional extra: a multipoint locking system, lockable push-button handles, and fully internally beaded glazing make forced entry from outside significantly harder, while high-performance double-action ‘bubble’ gaskets keep a tight seal against wind and rain in even the wettest UK winters.
Made to measure, built to last
Every set is manufactured to your exact opening, from 1800mm to 3500mm in width and 1680mm to 2200mm in height, so you get a precise fit rather than a generic size. The frame is guaranteed against discolouring, warping or peeling, backed by a 10-year profile guarantee, and is fully compliant with Part L Building Regulations for energy efficiency.
Standard Specification
- Multipoint locking system to BS3621
- Handles to both doors
- Double glazed 28mm toughened energy saving safety glass units to BSEN1279 and BSEN12150
- Black warm edge superspacer bar between glass units
- High performance (patented) double-action ‘bubble’ gaskets maintain tight weather seals
- Unique ‘glazing flipper’ reduces cold transfer, water ingress and noise pollution
- 70mm thermal efficient multi chamber upvc frame
- Internally beaded for maximum security
- Fully sculptured energy efficient profile
- Fully compliant with the Part L Building Regulations
- 10 year profile guarantee
Dimensions
- Frame Width (min-max): 1800mm – 3500mm
- Frame Height (min-max): 1680mm – 2200mm
This configuration pairs well with matching Rosewood uPVC casement windows elsewhere on the property for a fully coordinated exterior finish.