Description
Irish Oak uPVC Patio Door – 4 Pane Sliding Design
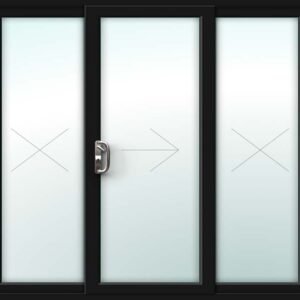
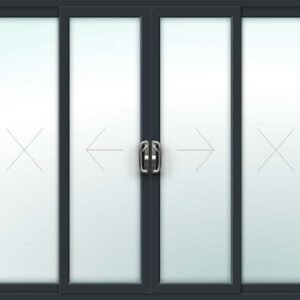
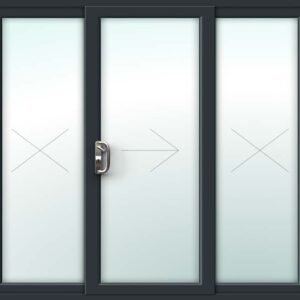
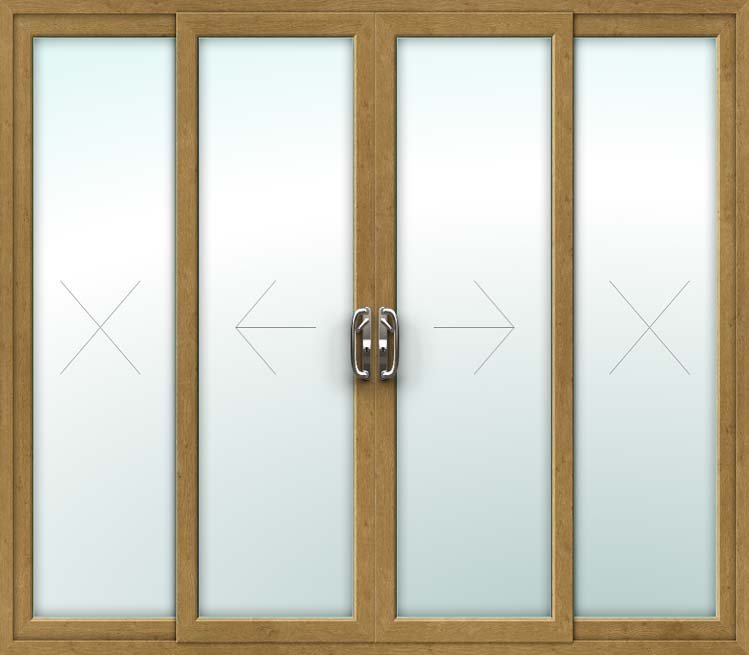
The full four-panel Irish Oak patio door is built for the openings that were planned around having a genuine glazed feature — two sliding centre panels, two fixed side panels, and a golden-brown woodgrain finish that reads as premium timber from across the garden.
Irish Oak's warm, golden-brown texture is one of the closest uPVC finishes to natural oak that we offer — across four full-height panels, that woodgrain detail has real presence, giving the opening a timber-framed character without any of the upkeep actual oak would need.
How the Sliding System Works Day to Day
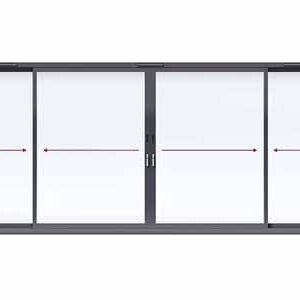
The two centre panels slide independently along precision tracks, so the door can be opened partially for everyday use or fully for wider access — the fixed outer panels simply add width and light without adding anything else to operate.
Where the Warmth Stays In
Four panels, one continuous 70mm thermally broken frame — Low-E glazing and argon-filled cavities are used throughout, so the thermal performance doesn't vary between the sliding and fixed sections.
What’s Actually Stopping a Break-In
Multipoint locking and anti-lift protection secure both sliding panels; the fixed outer panels are internally glazed and offer no external access point at all.
Built Around Your Opening, Not a Standard Size
At this width, a stock size simply wouldn't work — every dimension is built around your specific opening, with the frame construction holding its strength and rigidity even across the full four-panel span.
Standard Specification
- Multipoint locking system to BS3621
- Key/key cylinder with 3 keys
- Double glazed 28mm toughened energy saving safety glass units to BSEN1279 and BSEN12150
- Black warm edge superspacer bar between glass units
- High performance (patented) double-action ‘bubble’ gaskets maintain tight weather seals
- Unique ‘glazing flipper’ reduces cold transfer, water ingress and noise pollution
- 70mm thermal efficient multi chamber upvc frame
- Internally beaded for maximum security
- Fully sculptured energy efficient profile
- Fully compliant with the Part L Building Regulations
- 10 year profile guarantee
Dimensions
- Frame Width (min-max): 2900mm – 4000mm
- Frame Height (min-max): 1900mm – 2400mm