Description
Aluminium French Glazed Internal Doors with Side Panels
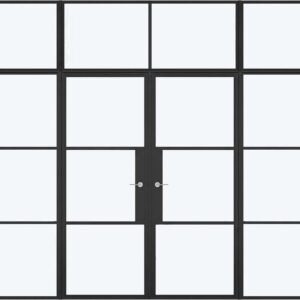
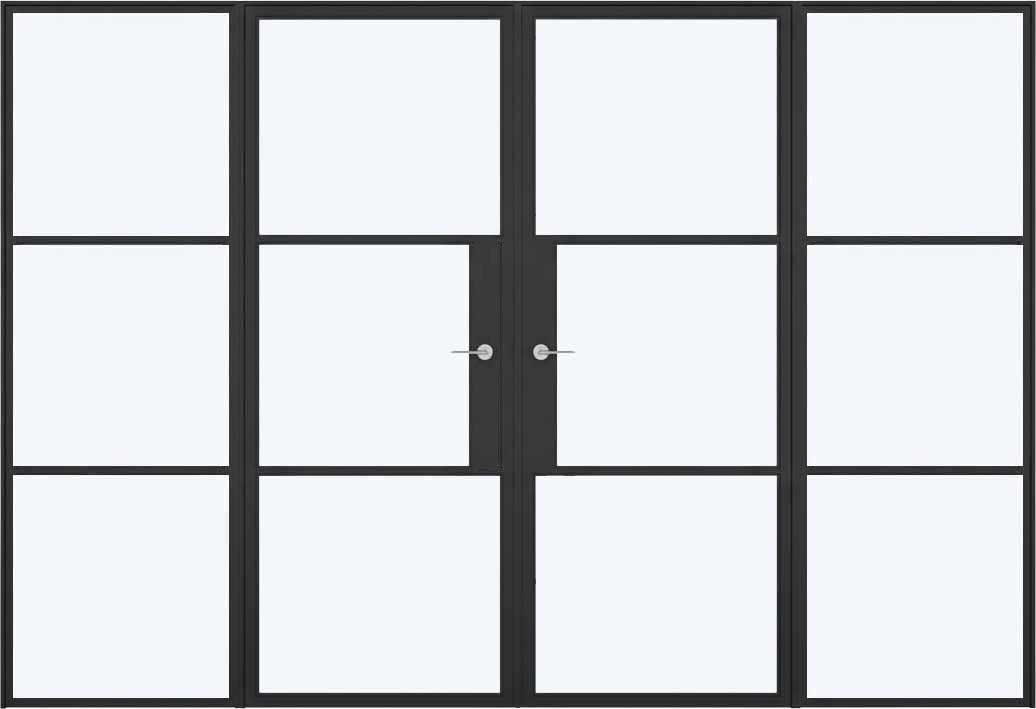
Our Made to Measure Aluminium French Glazed Internal Doors with Side Panels combines two opening door leaves with fixed glazed panels on both sides, giving a wide glazed partition wall without the additional height of a top light section.
A Wide Glazed Partition with Central Doors
This configuration suits standard-height openings where the priority is width rather than extra vertical glazing — a substantial glazed partition with a proper double-door access point at its centre, without needing the ceiling height a top light configuration would benefit from.
Slim Aluminium Construction
Aluminium is an excellent choice for an internal door where strength, clean lines and low maintenance are important. The frame provides a crisp contemporary appearance while maintaining the rigidity required for regular everyday operation. Unlike traditional timber doors, aluminium does not require regular painting or staining to maintain its appearance. Its durable finish makes this a practical option for busy areas of the home where the door may be opened and closed frequently.
Practical Internal Locking System
The two door leaves are fitted with a lever-handle-operated internal latch and locking mechanism for everyday use; the fixed side panels are permanently glazed and require no separate hardware.
A Modern Alternative to Traditional Internal Doors
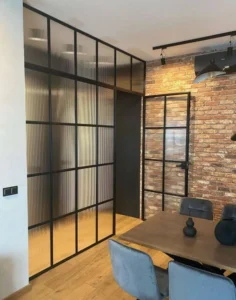
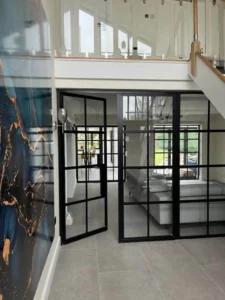
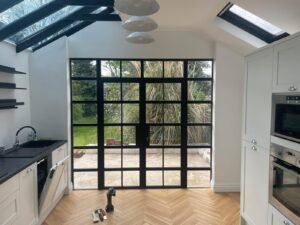
A glazed aluminium internal door can change the character of a room without requiring major structural alterations. The large glass panels maintain a sense of openness, while the aluminium framework gives the doorway a defined architectural edge. The minimalist appearance works especially well with modern furniture, neutral interiors and industrial-style décor. It can also be used alongside other aluminium glazing to create a coordinated look throughout a property.
Made to Measure for Your Opening
Every door is manufactured to the dimensions required for your project rather than relying on a single standard size. This makes the system suitable for refurbishment projects, interior renovations and new-build homes where every opening can have different requirements. The available frame dimensions range from 2210mm to 3500mm in width and 1700mm to 2300mm in height, giving you flexibility when specifying the door for your interior space.
Ideal Interior Applications
- Open-plan kitchen and living area divisions
- Home offices needing a wide glazed frontage
- Standard-height internal partition walls
- Hallway-to-reception openings
- New-build homes with generous internal openings
- Renovation projects replacing a stud wall with glazing
Standard Specification
- Ultra-slim aluminium frames give the aesthetic of classic steel-style doors and glazing, with modern performance.
- The slim frame and large glazed panels maximise natural light, helping you zone rooms without losing openness or brightness.
- Machined from high-grade 6063 T-5 aluminium alloy and combined with toughened or acoustic laminate glazing options for durability and refinement.
- The SpeedBead glazing system minimises on-site fiddling and delivers a crisp finish with clean joints, perfect for smart homes and busy installers alike.
Dimensions
- Frame Width (min-max): 2210mm – 3500mm
- Frame Height (min-max): 1700mm – 2300mm