Description
Aluminium 3-Panel Sliding Patio Door – Centre Sliding Right
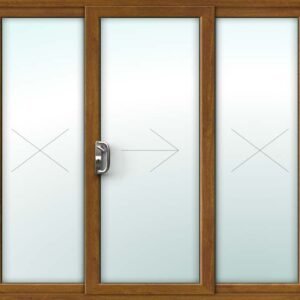
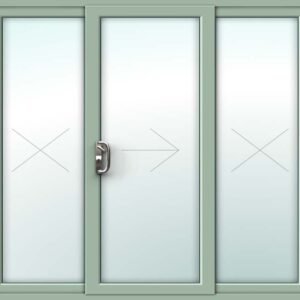
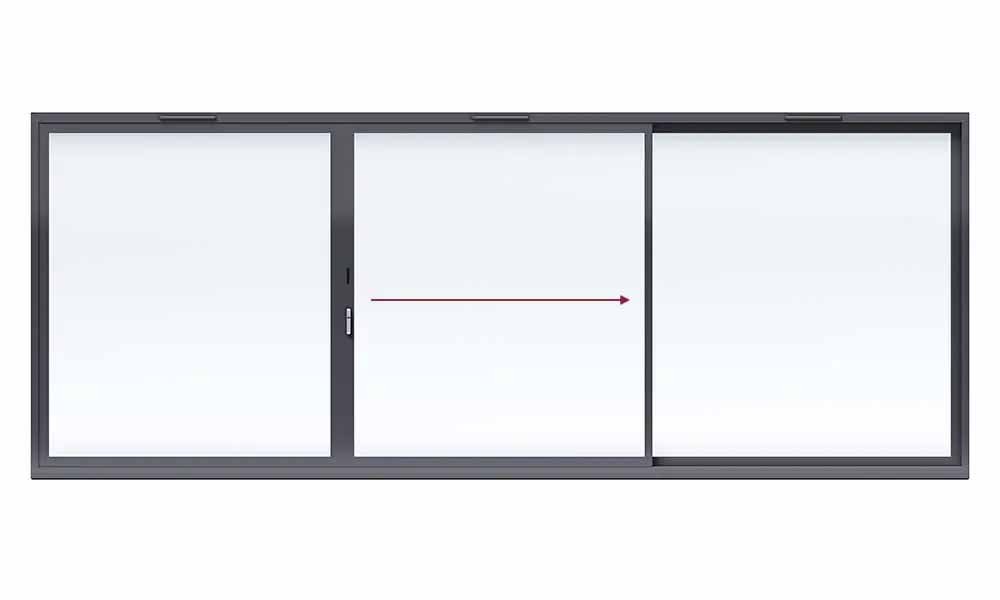
The mirror image of the centre-sliding-left configuration — same three-panel layout, same central access point, but the sliding section moves to the right instead of the left when opened.
How It Operates
Whether the centre panel slides left or right usually comes down to what's on the other side of the door — furniture, worktops, or simply the layout of the room. Functionally, the two versions are identical; it's purely a question of which direction suits your specific space.
Why Aluminium Over Other Frame Materials
As with the left-sliding version, the aluminium frame holds its shape across the full three-panel span without the thicker sightlines a softer material would need at this width.
What Happens When You Lock It
The centre panel carries the entire locking mechanism for this configuration; the fixed panels either side are internally glazed and have nothing external to force.
The Thermal Side of Things
The same double-glazed specification applies across all three panels — fixed or sliding — holding consistent thermal performance across the 2200mm to 3750mm width range.
Sized Around Your Actual Opening
Precision matters here just as much as on the left-sliding version — the sliding panel needs to track cleanly behind its neighbour, which only happens with a frame built to your exact opening.
Standard Specification
- Sleek, narrow frames maximise glass area for enhanced natural light and uninterrupted views
- Provides both thermal insulation and safety, certified to BSEN1279 and BSEN12150 standards
- Doors are supplied ready to glaze, with a patented clip-in system for faster on-site fitting
- Stainless-steel rails, fixings, hardened wheels, and sealed bearings ensure ultra-smooth sliding and extended durability
- High-performance EPDM gaskets and brush-pile seals protect against drafts and moisture ingress
- Meets all current UK Building Regulations for thermal efficiency in residential properties
- Backed by a comprehensive 10-year warranty on the aluminium profile for lasting peace of mind
Dimensions
- Frame Width (min-max): 2200mm – 3750mm
- Frame Height (min-max): 1100mm – 2350mm